



$915,000
$949,900
3.7%For more information regarding the value of a property, please contact us for a free consultation.
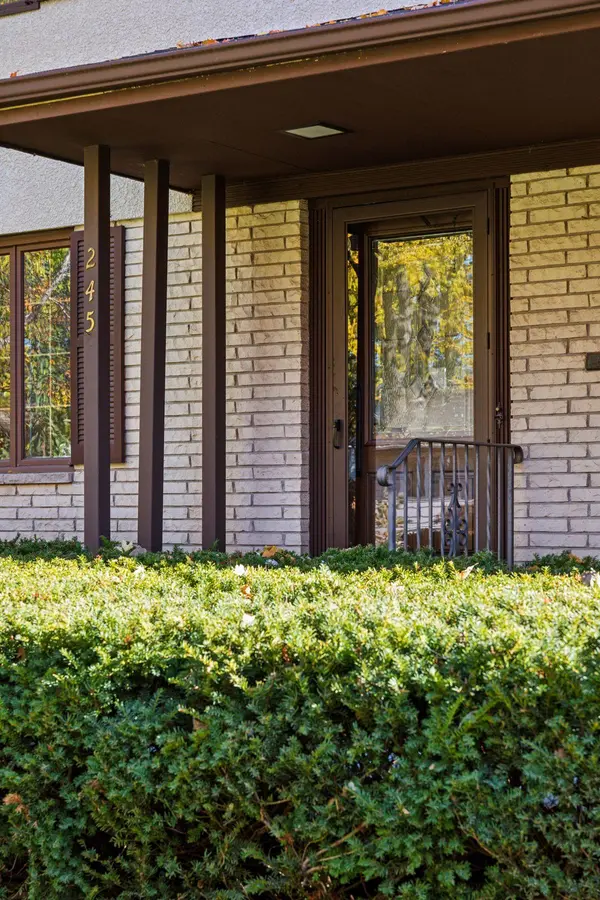
245 Ashley RD Hopkins, MN 55343
5 Beds
5 Baths
4,139 SqFt
Key Details
Sold Price $915,000
Property Type Single Family Home
Sub Type Single Family Residence
Listing Status Sold
Purchase Type For Sale
Square Footage 4,139 sqft
Price per Sqft $221
Subdivision F A Savages Interlachen Park
MLS Listing ID 6810980
Sold Date 01/28/26
Bedrooms 5
Full Baths 3
Half Baths 1
Three Quarter Bath 1
Year Built 1961
Annual Tax Amount $13,473
Tax Year 2025
Contingent None
Lot Size 10454.000 Acres
Lot Dimensions 80 x 133
Property Sub-Type Single Family Residence
Property Description
Just north of Interlachen Country Club, this beautiful traditional 2-story may be the largest home in sought-after Interlachen Park. Freshly painted and all new carpeting throughout makes this home move-in ready. There was a large renovation addition completed to this house in 2004. The main level has a large living room with a wood burning fireplace and plenty of natural lighting coming from large picture windows. The adjoining formal dining room features a built-in buffet and beautiful crystal chandelier. A spacious kitchen features granite countertops, open to an informal dinning area and sun-filled family room with hardwood floors, 9ft tray ceilings, built-in entertainment cabinet and large windows overlooking a private backyard. A main floor primary bedroom has a vaulted ceiling, a large walk-in closet, a large bath suite with separate shower and jacuzzi tub. A laundry center with a washer and dryer are also on this level. A wonderful den and 1/2 bath are just off the main entry. There are 4 spacious bedrooms on the upper level. One upper bedroom has a remodeled full bath. There's another full bath off the upper level hallway. The lower level is a walkout, to a private backyard. The spacious lower level amusement room has another fireplace, a large picture window facing the backyard, 3/4 bath, a backyard screened in patio room, plenty of storage areas, and utility space. A very private, spacious office is to the back of the house with large windows all around and overlooks the private backyard.
Location
State MN
County Hennepin
Zoning Residential-Single Family
Rooms
Basement Block, Finished, Full, Storage Space, Sump Basket, Walkout
Dining Room Informal Dining Room, Living/Dining Room
Interior
Heating Baseboard, Boiler, Forced Air, Hot Water, Radiator
Cooling Central Air, Dual
Fireplaces Number 2
Fireplaces Type Amusement Room, Brick, Living Room, Wood Burning
Fireplace Yes
Appliance Air-To-Air Exchanger, Cooktop, Dishwasher, Disposal, Double Oven, Dryer, Exhaust Fan, Gas Water Heater, Microwave, Range, Refrigerator, Stainless Steel Appliances, Washer, Water Softener Owned
Laundry In Basement, Electric Dryer Hookup, Gas Dryer Hookup, Main Level, Washer Hookup
Exterior
Parking Features Attached Garage, Concrete, Garage Door Opener
Garage Spaces 2.0
Fence None
Pool None
Roof Type Age 8 Years or Less,Asphalt,Flat,Pitched,Rubber
Building
Lot Description Public Transit (w/in 6 blks), Tree Coverage - Medium, Underground Utilities
Story Two
Foundation 2009
Sewer City Sewer/Connected
Water City Water/Connected
Level or Stories Two
Structure Type Block,Brick,Concrete,Frame
New Construction false
Schools
School District Hopkins
Read Less
Want to know what your home might be worth? Contact us for a FREE valuation!

Our team is ready to help you sell your home for the highest possible price ASAP
NEARBY SCHOOLS & BUSINESSES