



$625,000
$630,000
0.8%For more information regarding the value of a property, please contact us for a free consultation.
20107 Naples ST NE East Bethel, MN 55011
4 Beds
4 Baths
3,260 SqFt
Key Details
Sold Price $625,000
Property Type Single Family Home
Sub Type Single Family Residence
Listing Status Sold
Purchase Type For Sale
Square Footage 3,260 sqft
Price per Sqft $191
Subdivision Oakwood Meadows
MLS Listing ID 6807742
Sold Date 01/30/26
Bedrooms 4
Full Baths 2
Half Baths 1
Three Quarter Bath 1
Year Built 2002
Annual Tax Amount $4,789
Tax Year 2025
Contingent None
Lot Size 6.010 Acres
Lot Dimensions 107x901x191x726x419
Property Sub-Type Single Family Residence
Property Description
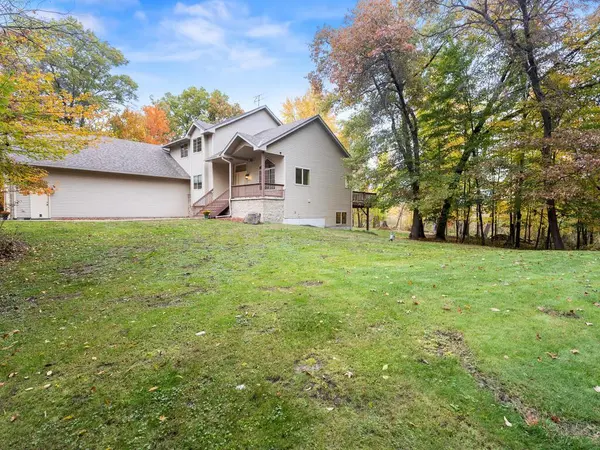
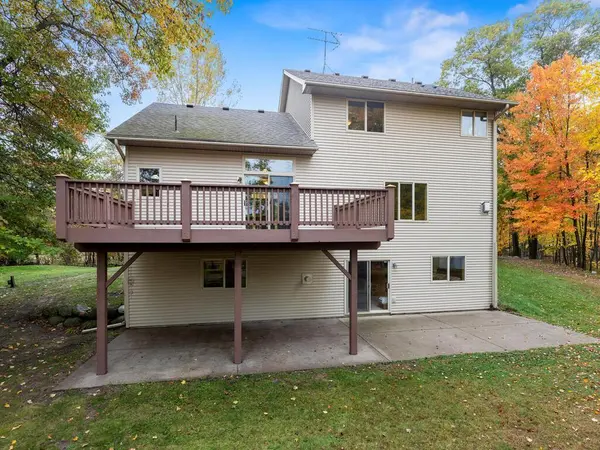
Welcome to 6 wooded acres in East Bethel—private, peaceful, and minutes from Highway 65. This 3,260-square-foot modified two-story delivers the space and functionality on a beautiful acreage setting. The main level features open kitchen-dining-living flow with gas fireplace, walk-in pantry, and deck access overlooking wetlands and mature trees. A main-floor office with French doors and front flex room provide work-from-home options. Main-floor laundry/mud room area is a must have. Upstairs, the primary suite has a large walk-in closet and updated primary bath with dual vanities, soaking tub, and dual-head shower and tile floors. Two more bedrooms a full bath and plenty of storage complete the second floor. The finished walkout lower level functions like a separate living suite—perfect for multi-generational living. With its own kitchen, bedroom, ¾ bath, large rec room, and bonus space, aging parents or adult children gain independence while staying connected. The second laundry adds practical convenience and dont forget the stair access directly from the garage. Outside is where this property shines: 6+ acres of woods and wetlands, elevated deck, concrete patio, and genuine privacy. The heated 6-car garage handles vehicles, toys and storage, while a 22' x 32' workshop and two sheds provide serious workspace for hobbies, equipment, or projects.
Location
State MN
County Anoka
Zoning Residential-Single Family
Rooms
Basement Block, Finished, Full, Shared Access, Single Tenant Access, Walkout
Interior
Heating Forced Air
Cooling Central Air
Fireplaces Number 2
Fireplaces Type Family Room, Gas, Living Room
Fireplace Yes
Appliance Air-To-Air Exchanger, Dishwasher, Dryer, Exhaust Fan, Microwave, Range, Refrigerator, Stainless Steel Appliances, Washer
Laundry Lower Level, Laundry Room, Main Level
Exterior
Parking Features Attached Garage, Asphalt, Finished Garage, Garage Door Opener, Heated Garage, Insulated Garage
Garage Spaces 6.0
Fence None
Roof Type Asphalt
Building
Lot Description Tree Coverage - Heavy
Story Modified Two Story
Foundation 1363
Sewer Private Sewer, Septic System Compliant - Yes
Water Private, Well
Level or Stories Modified Two Story
New Construction false
Schools
School District St. Francis
Read Less
Want to know what your home might be worth? Contact us for a FREE valuation!

Our team is ready to help you sell your home for the highest possible price ASAP
NEARBY SCHOOLS & BUSINESSES