


$800,000
$799,900
For more information regarding the value of a property, please contact us for a free consultation.
5141 Ewing AVE S Minneapolis, MN 55410
4 Beds
2 Baths
2,002 SqFt
Key Details
Sold Price $800,000
Property Type Single Family Home
Sub Type Single Family Residence
Listing Status Sold
Purchase Type For Sale
Square Footage 2,002 sqft
Price per Sqft $399
Subdivision Auditors Sub 374
MLS Listing ID 6819202
Sold Date 02/02/26
Bedrooms 4
Full Baths 1
Three Quarter Bath 1
Year Built 1953
Annual Tax Amount $8,413
Tax Year 2025
Contingent None
Lot Size 6,534 Sqft
Lot Dimensions 50x127
Property Sub-Type Single Family Residence
Property Description
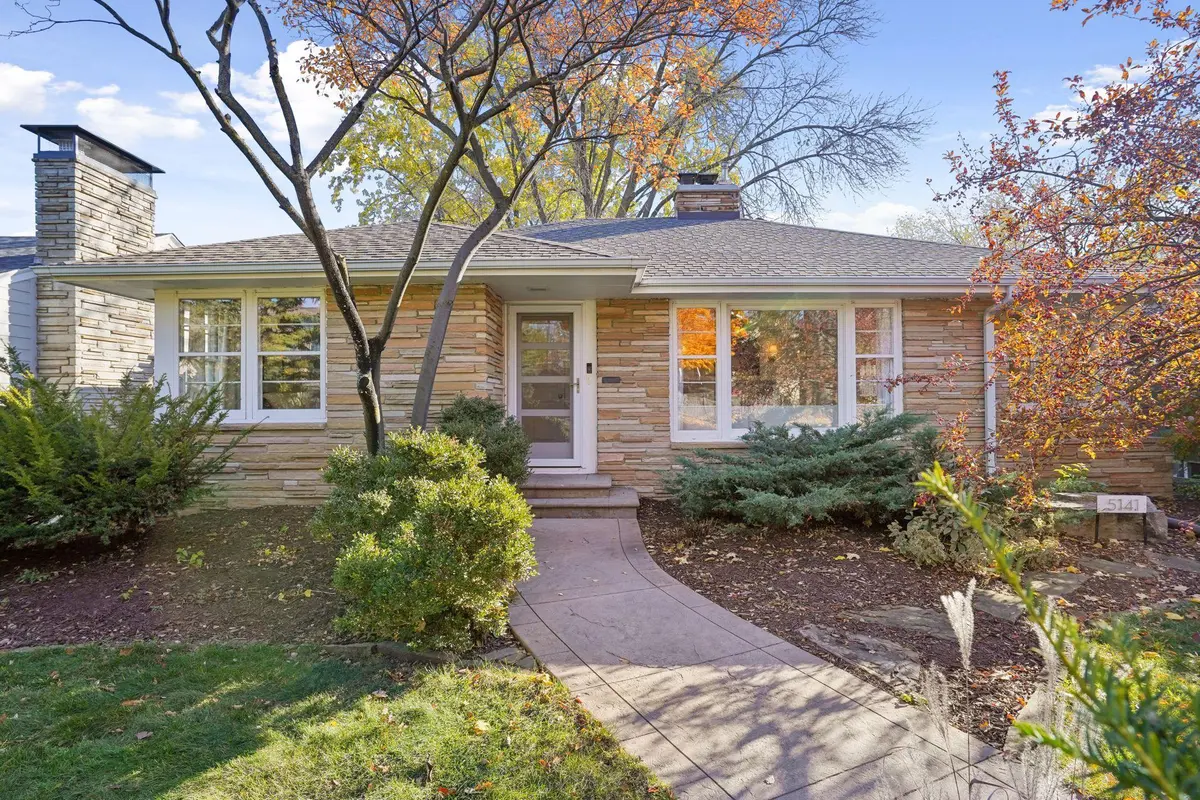
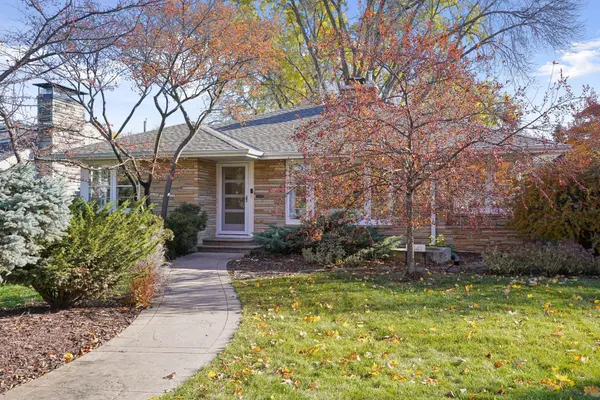
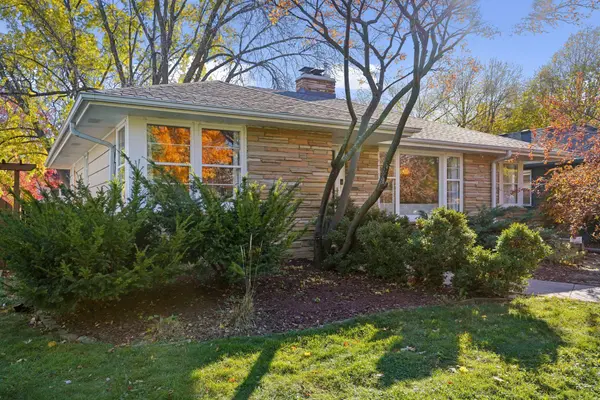
Discover timeless character and modern luxury in this beautifully updated home just steps from 50th & France. Thoughtful arches flow throughout the main level, complementing original hardwood floors and filling the space with warmth and charm. Natural light pours into every room, highlighting the high-end finishes and luxury appliances that elevate daily living. Enjoy four oversized bedrooms and two spacious bathrooms, including a lower-level guest suite with heated floors for year-round comfort. The expansive basement features abundant storage and a huge family room—perfect for movie nights, play space, or hosting guests. A stylish pantry doubles as an ideal coffee bar, adding both function and flair. With two fireplaces, cozy evenings await, whether you're unwinding upstairs or gathering in the lower level. Every detail has been meticulously updated, offering the perfect blend of character, comfort, and convenience—all within easy walking distance to the boutiques and dining of 50th & France. New roof (2023), new furnace & A/C (2024).
Location
State MN
County Hennepin
Zoning Residential-Single Family
Rooms
Basement Finished
Interior
Heating Forced Air
Cooling Central Air
Fireplaces Number 2
Fireplace Yes
Exterior
Parking Features Detached Garage
Garage Spaces 1.0
Building
Story One
Foundation 1250
Sewer City Sewer/Connected
Water City Water/Connected
Level or Stories One
New Construction false
Schools
School District Minneapolis
Read Less
Want to know what your home might be worth? Contact us for a FREE valuation!

Our team is ready to help you sell your home for the highest possible price ASAP
NEARBY SCHOOLS & BUSINESSES