


$275,000
$275,000
For more information regarding the value of a property, please contact us for a free consultation.
2687 Mallard DR Woodbury, MN 55125
2 Beds
2 Baths
1,390 SqFt
Key Details
Sold Price $275,000
Property Type Townhouse
Sub Type Townhouse Side x Side
Listing Status Sold
Purchase Type For Sale
Square Footage 1,390 sqft
Price per Sqft $197
Subdivision Cic 068
MLS Listing ID 6817982
Sold Date 02/02/26
Bedrooms 2
Half Baths 1
Three Quarter Bath 1
HOA Fees $300/mo
Year Built 1996
Annual Tax Amount $2,818
Tax Year 2025
Contingent None
Lot Size 0.842 Acres
Lot Dimensions 126x130x64x200x137x92x52
Property Sub-Type Townhouse Side x Side
Property Description
Discover 2687 Mallard Drive — Your Carefree Woodbury Retreat!
This stunning end-unit is the perfect blend of comfort, convenience, and low-maintenance living, ideally located near everything Woodbury has to offer, from shopping and dining to parks and trails!
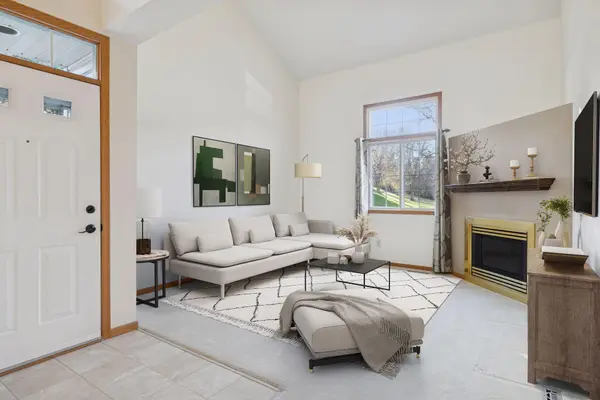
Highlights You'll Love: Vaulted, sun-drenched living room with a cozy gas fireplace with blower and newer carpeting throughout the home.
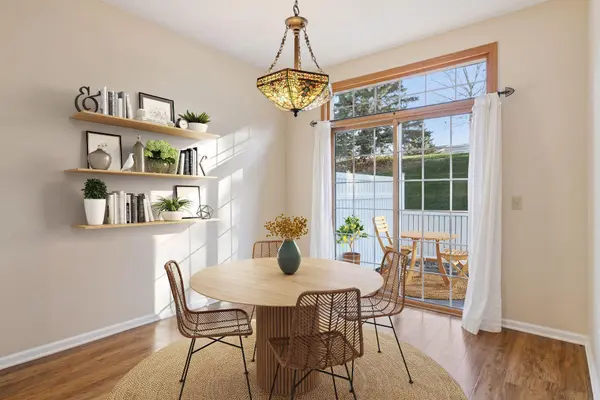
Spacious dinette area with 9-foot ceilings and engineered hardwood flooring, just steps from your private 10x10 patio — perfect for outdoor dining or relaxing.
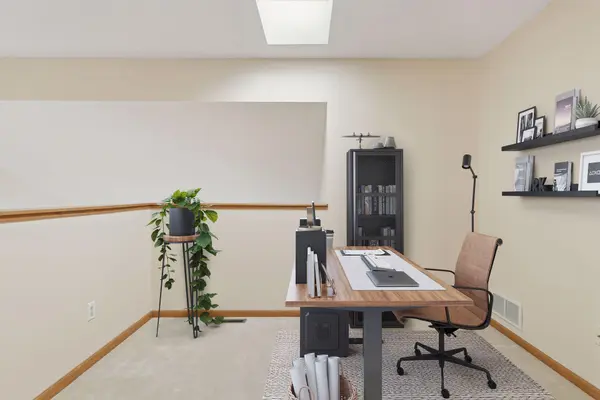
Cook's delight kitchen, highly functional, blending style, efficiency, and ease of use. Features include a breakfast bar for 3–4 stools, quartz countertops, tile backsplash, 42" cabinetry, engineered hardwood flooring, and 9-foot ceilings. Bright and airy main floor with a fabulous open floor plan, ideal for entertaining or everyday living. Convenient main-level half bath and laundry/mud room. Upper-level loft with a skylight, perfect for a home office, study, or creative workspace. Primary bedroom with walk-in closet and updated walk-through bath featuring a step-in shower, tile flooring, and quartz countertops. Additional upper-level bedroom, ideal for guests or a secondary bedroom. Outdoor features include a large, private green space — perfect for your furry friends, plus a 2-car insulated garage with additional storage.
Convenient access to major freeways, Downtown Minneapolis, Saint Paul, MSP Airport, and the Mall of America.
This home is ready for carefree living and effortless entertaining — don't miss your chance to make it yours!
Location
State MN
County Washington
Zoning Residential-Single Family
Rooms
Basement None
Dining Room Breakfast Bar, Kitchen/Dining Room
Interior
Heating Forced Air, Fireplace(s)
Cooling Central Air
Fireplaces Number 1
Fireplaces Type Decorative, Gas, Living Room
Fireplace Yes
Appliance Dishwasher, Disposal, Dryer, Gas Water Heater, Microwave, Range, Refrigerator, Stainless Steel Appliances, Washer, Water Softener Owned
Laundry Gas Dryer Hookup, Laundry Room, Main Level, Washer Hookup
Exterior
Parking Features Attached Garage, Asphalt, Finished Garage, Garage Door Opener, Insulated Garage, Storage, Tuckunder Garage
Garage Spaces 2.0
Fence None
Pool None
Roof Type Age Over 8 Years,Architectural Shingle,Asphalt,Pitched
Building
Story Two
Foundation 700
Sewer City Sewer/Connected
Water City Water/Connected
Level or Stories Two
Structure Type Concrete,Frame
New Construction false
Schools
School District South Washington County
Others
HOA Fee Include Building Exterior,Hazard Insurance,Lawn Care,Maintenance Grounds,Professional Mgmt,Sanitation,Sewer,Snow Removal
Read Less
Want to know what your home might be worth? Contact us for a FREE valuation!

Our team is ready to help you sell your home for the highest possible price ASAP
NEARBY SCHOOLS & BUSINESSES