


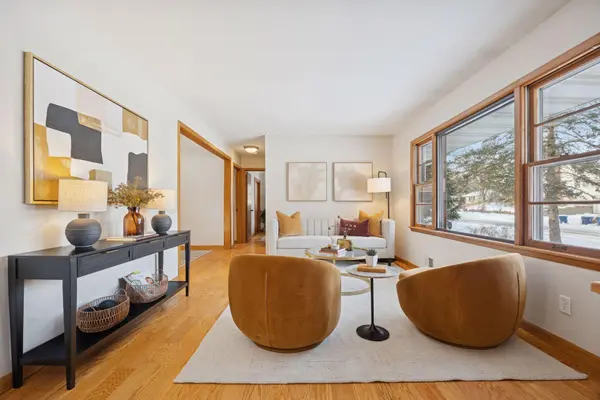

$475,000
$475,000
For more information regarding the value of a property, please contact us for a free consultation.
4213 Woodstock AVE Golden Valley, MN 55422
3 Beds
2 Baths
1,670 SqFt
Key Details
Sold Price $475,000
Property Type Single Family Home
Sub Type Single Family Residence
Listing Status Sold
Purchase Type For Sale
Square Footage 1,670 sqft
Price per Sqft $284
Subdivision Tyrol Hills
MLS Listing ID 6808789
Sold Date 01/30/26
Bedrooms 3
Full Baths 1
Three Quarter Bath 1
Year Built 1961
Annual Tax Amount $4,406
Tax Year 2025
Contingent None
Lot Size 8,712 Sqft
Lot Dimensions 60x140
Property Sub-Type Single Family Residence
Property Description
Welcome home to Tyrol Hills, one of Golden Valley's most coveted neighborhoods, just steps to Wirth Park & Trails! Fabulous interior with sparkling hardwood floors, sunny living room and sitting nook, private dining room, and updated eat-in kitchen with granite counters, stainless appliances and glass backsplash. Down the hall are 2 nicely sized bedrooms and a mid-mod full bath. The lower-level family room is the perfect place to cozy up for movie and game night and features an oversized 3rd bedroom and renovated ¾ bath. Spacious laundry with oodles of storage, too. Lush, flat lawn is private and has a sweet front sitting deck and back paver patio – perfect for entertaining, pets, and play. New roof and furnace in 2023, AC in 2021. Minutes to West End, Breck, Meadowbrook, and downtown! Move in and enjoy!
Location
State MN
County Hennepin
Zoning Residential-Single Family
Rooms
Basement Finished, Full, Storage Space, Sump Pump
Dining Room Eat In Kitchen, Separate/Formal Dining Room
Interior
Heating Forced Air
Cooling Central Air
Fireplace No
Appliance Dishwasher, Disposal, Dryer, Exhaust Fan, Humidifier, Gas Water Heater, Microwave, Range, Refrigerator, Stainless Steel Appliances, Washer
Laundry Lower Level, Sink
Exterior
Parking Features Detached Garage, Shared Driveway, Garage Door Opener
Garage Spaces 2.0
Fence Partial, Wood
Roof Type Age 8 Years or Less,Asphalt
Building
Lot Description Public Transit (w/in 6 blks), Tree Coverage - Medium
Story One
Foundation 960
Sewer City Sewer/Connected
Water City Water/Connected
Level or Stories One
New Construction false
Schools
School District Hopkins
Read Less
Want to know what your home might be worth? Contact us for a FREE valuation!

Our team is ready to help you sell your home for the highest possible price ASAP
NEARBY SCHOOLS & BUSINESSES