



$575,000
$575,000
For more information regarding the value of a property, please contact us for a free consultation.
810 Foxcroft CIR SW Rochester, MN 55902
4 Beds
4 Baths
2,941 SqFt
Key Details
Sold Price $575,000
Property Type Single Family Home
Sub Type Single Family Residence
Listing Status Sold
Purchase Type For Sale
Square Footage 2,941 sqft
Price per Sqft $195
Subdivision Foxcroft West
MLS Listing ID 6810427
Sold Date 01/23/26
Bedrooms 4
Full Baths 2
Half Baths 1
Three Quarter Bath 1
Year Built 1993
Annual Tax Amount $6,574
Tax Year 2025
Contingent None
Lot Size 0.300 Acres
Lot Dimensions 87x124x135x118
Property Sub-Type Single Family Residence
Property Description
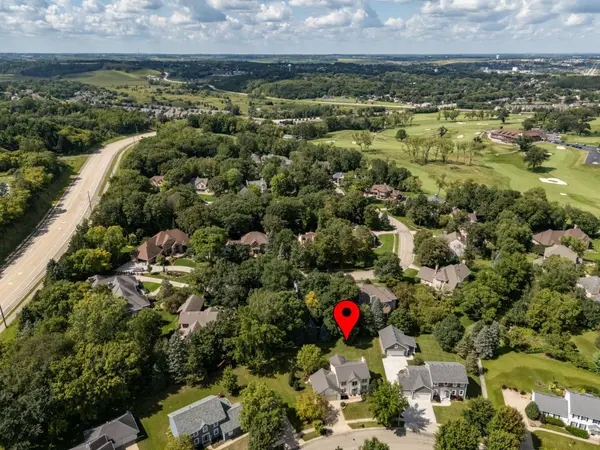
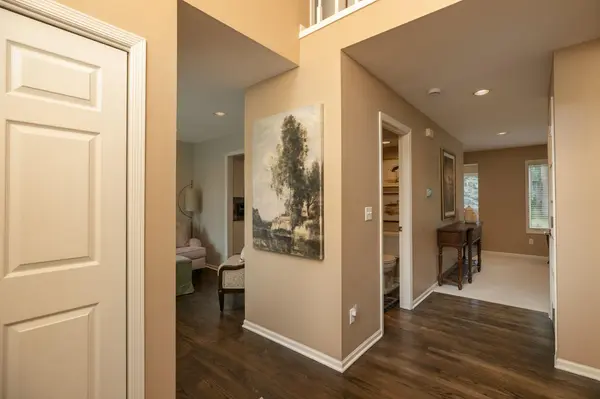
Location! Location! Location! This marvelous custom-built home is located in one of Rochester's most sought-after neighborhoods. Enjoy the convenience of being close to downtown, the Mayo campuses, shopping, schools, restaurants, neighborhood parks, playgrounds, and tennis courts—all while being tucked into a park-like setting with a private, flat backyard with beautiful landscaping. This home has been lovingly cared for and updated by only two owners. Updates include: paneled doors, refinished solid oak hardwood floors, carpet, newer appliances, gas fireplace, HVAC and AC unit, 50-gallon water heater, roof, cement board siding, some windows, a large stamped-concrete patio and more. Step inside the charming two-story foyer. The main level features a spacious kitchen, a large dining area, and an office or den with French doors (which can be used as an extra bedroom). There's also an additional front room that could be used as a second dining space, a sitting room, or another office. This sun-splashed home also includes a main-level laundry/mudroom with a large walk-in closet which provides generous storage space. The garage has extra space for a workshop or additional storage. Upstairs, you'll find three bedrooms, including a super-sized owner's suite that includes two walk-in closets and a large deluxe bath with a soaking tub and separate shower—a private retreat designed for comfort and relaxation. The spacious lower level is finished and ready to be used as a family gathering space, guest area, or a large bedroom suite—providing the flexibility to design the home to fit your lifestyle. It includes a three-quarter bath, two closets, and a large mechanical room with an extra large storage area. This move-in-ready home is the one you've been waiting for!
Location
State MN
County Olmsted
Zoning Residential-Single Family
Rooms
Basement Daylight/Lookout Windows, Finished, Concrete, Partially Finished, Storage Space, Sump Basket, Tile Shower
Dining Room Breakfast Bar, Eat In Kitchen, Informal Dining Room, Separate/Formal Dining Room
Interior
Heating Forced Air, Fireplace(s)
Cooling Central Air
Fireplaces Number 1
Fireplaces Type Gas, Living Room
Fireplace No
Appliance Dishwasher, Disposal, Humidifier, Gas Water Heater, Microwave, Range, Refrigerator, Stainless Steel Appliances, Water Softener Owned
Laundry Electric Dryer Hookup, Laundry Room, Main Level, Sink, Washer Hookup
Exterior
Parking Features Attached Garage, Concrete, Electric, Garage Door Opener, Storage
Garage Spaces 2.0
Fence None
Roof Type Age 8 Years or Less
Building
Lot Description Tree Coverage - Light
Story Two
Foundation 1110
Sewer City Sewer/Connected
Water City Water/Connected
Level or Stories Two
New Construction false
Schools
Elementary Schools Bamber Valley
Middle Schools John Adams
High Schools Mayo
School District Rochester
Read Less
Want to know what your home might be worth? Contact us for a FREE valuation!

Our team is ready to help you sell your home for the highest possible price ASAP
NEARBY SCHOOLS & BUSINESSES