


$584,990
$569,990
2.6%For more information regarding the value of a property, please contact us for a free consultation.
4603 172nd ST W Lakeville, MN 55044
5 Beds
3 Baths
2,621 SqFt
Key Details
Sold Price $584,990
Property Type Single Family Home
Sub Type Single Family Residence
Listing Status Sold
Purchase Type For Sale
Square Footage 2,621 sqft
Price per Sqft $223
Subdivision Brookshire
MLS Listing ID 6709575
Sold Date 01/20/26
Bedrooms 5
Full Baths 2
Three Quarter Bath 1
HOA Fees $81/qua
Year Built 2025
Tax Year 2025
Contingent None
Lot Size 13619.999 Acres
Lot Dimensions 71 x 180 x 95 x 156
Property Sub-Type Single Family Residence
Property Description
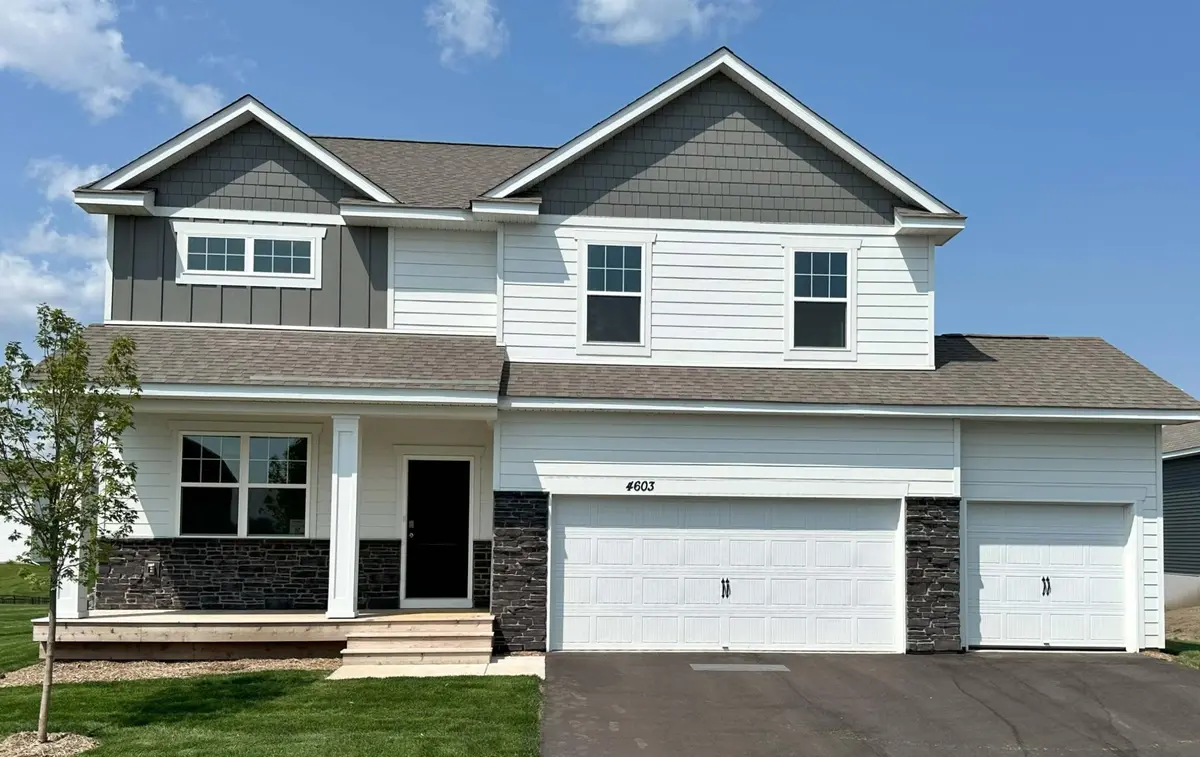
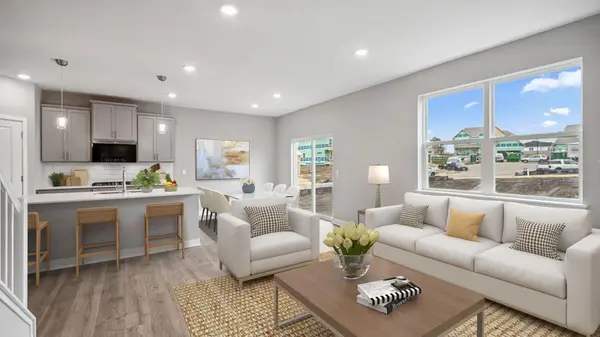
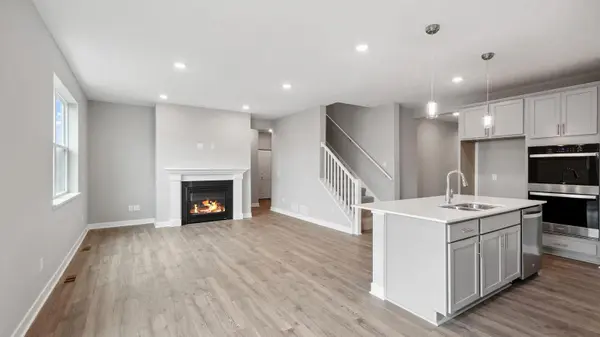
Ask how you can receive a 4.99% Government or 5.50% Conventional 30 yr fixed rate mortgage PLUS up to $5,000 in closing costs on this home! Welcome to our newest floorplan, The Henry by D.R. Horton, America's Builder. This is the home you've been waiting for. The Henry features 5 bedrooms. One on the main level with adjacent full bathroom. Spacious and open, main level living with a beautiful kitchen that features a grand center island, pendant lighting, tiled backsplash and a generous pantry. A lovely family room with gas fireplace, plus main floor office. Upstairs find 4 nice sized bedrooms, functional loft/game room space and upper-level laundry for your convenience. Our Brookshire neighborhood offers resort-style amenities, walking-distance access to the serene trail systems of East Lake Park, all in a prime Lakeville location. The clubhouse includes a swimming pool, fully equipped gym, party area, and more. Students attend the 192-Farmington School District. Don't miss out! Book a showing today!
Location
State MN
County Dakota
Community Brookshire
Zoning Residential-Single Family
Rooms
Family Room Amusement/Party Room, Business Center, Club House, Community Room, Exercise Room, Play Area, Sun Room
Basement Drain Tiled, Drainage System, 8 ft+ Pour, Full, Concrete, Sump Pump, Unfinished
Dining Room Eat In Kitchen, Informal Dining Room, Kitchen/Dining Room, Living/Dining Room
Interior
Heating Forced Air, Fireplace(s)
Cooling Central Air
Fireplaces Number 1
Fireplaces Type Family Room, Gas
Fireplace Yes
Appliance Air-To-Air Exchanger, Dishwasher, Disposal, Exhaust Fan, Humidifier, Gas Water Heater, Microwave, Range, Stainless Steel Appliances
Laundry Electric Dryer Hookup, Laundry Room, Other, Upper Level, Washer Hookup
Exterior
Parking Features Attached Garage, Asphalt, Garage Door Opener
Garage Spaces 3.0
Fence None
Roof Type Age 8 Years or Less,Architectural Shingle,Asphalt,Pitched
Building
Lot Description Cleared, Sod Included in Price, Underground Utilities
Story Two
Foundation 1052
Sewer City Sewer/Connected
Water City Water/Connected
Level or Stories Two
Structure Type Concrete,Frame
New Construction true
Schools
School District Farmington
Others
HOA Fee Include Other
Read Less
Want to know what your home might be worth? Contact us for a FREE valuation!

Our team is ready to help you sell your home for the highest possible price ASAP
NEARBY SCHOOLS & BUSINESSES