


$265,000
$265,000
For more information regarding the value of a property, please contact us for a free consultation.
7665 Afton CT Woodbury, MN 55125
3 Beds
3 Baths
1,422 SqFt
Key Details
Sold Price $265,000
Property Type Townhouse
Sub Type Townhouse Quad/4 Corners
Listing Status Sold
Purchase Type For Sale
Square Footage 1,422 sqft
Price per Sqft $186
Subdivision Steeple View Place
MLS Listing ID 6810342
Sold Date 01/20/26
Bedrooms 3
Full Baths 1
Half Baths 1
Three Quarter Bath 1
HOA Fees $415/mo
Year Built 1987
Annual Tax Amount $2,898
Tax Year 2025
Contingent None
Lot Size 10,846 Sqft
Property Sub-Type Townhouse Quad/4 Corners
Property Description
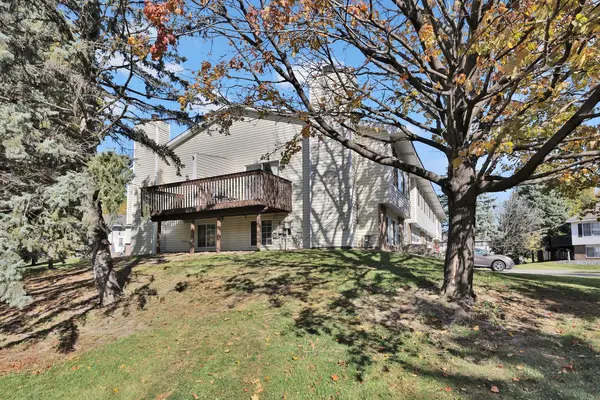
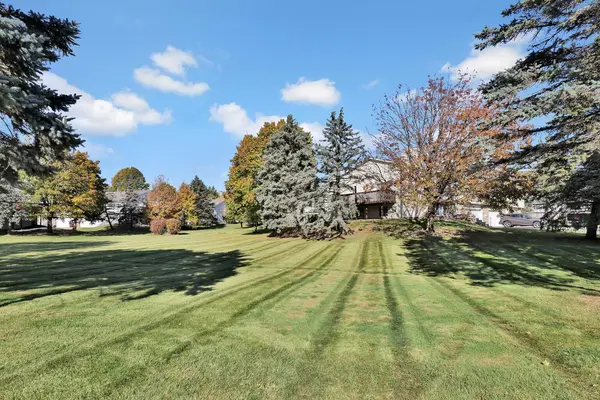
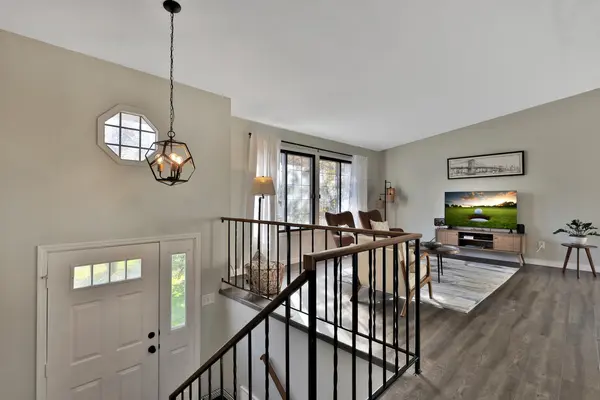
Step into this stunning, fully updated end-unit townhome tucked away on a quiet cul-de-sac. Every inch of this home shines with fresh updates — including all new flooring throughout, new paint, all new appliances, and a completely renovated kitchen designed for both style and function. The open, light-filled living room features large windows that create a warm and inviting atmosphere, while the freshly restained deck offers the perfect spot to relax or entertain. Upstairs, the spacious primary suite boasts a walk-in closet, and the finished lower level provides additional living space with a cozy fireplace. With all major mechanicals replaced, this home is truly move-in ready. Ideally located near parks and trails with quick access to I-494, you're just 10 minutes from St. Paul and 20 minutes from MSP Airport — the perfect blend of comfort, convenience, and modern living.
Location
State MN
County Washington
Zoning Residential-Single Family
Rooms
Basement Block
Dining Room Kitchen/Dining Room
Interior
Heating Forced Air
Cooling Central Air
Fireplaces Number 1
Fireplaces Type Family Room
Fireplace Yes
Laundry Gas Dryer Hookup, Laundry Room, Washer Hookup
Exterior
Parking Features Tuckunder Garage
Garage Spaces 2.0
Fence None
Roof Type Age 8 Years or Less
Building
Story Split Entry (Bi-Level)
Foundation 1038
Sewer City Sewer/Connected
Water City Water/Connected
Level or Stories Split Entry (Bi-Level)
New Construction false
Schools
School District South Washington County
Others
HOA Fee Include Building Exterior,Hazard Insurance,Lawn Care,Maintenance Grounds,Professional Mgmt,Shared Amenities,Snow Removal
Read Less
Want to know what your home might be worth? Contact us for a FREE valuation!

Our team is ready to help you sell your home for the highest possible price ASAP
NEARBY SCHOOLS & BUSINESSES