

$452,500
$465,000
2.7%For more information regarding the value of a property, please contact us for a free consultation.
10200 Pleasure Creek Pkwy W Blaine, MN 55434
4 Beds
2 Baths
2,384 SqFt
Key Details
Sold Price $452,500
Property Type Single Family Home
Sub Type Single Family Residence
Listing Status Sold
Purchase Type For Sale
Square Footage 2,384 sqft
Price per Sqft $189
Subdivision Pleasure Creek
MLS Listing ID 6819697
Sold Date 12/29/25
Bedrooms 4
Full Baths 2
Year Built 1999
Annual Tax Amount $4,100
Tax Year 2025
Contingent None
Lot Size 10,890 Sqft
Lot Dimensions 80x135
Property Sub-Type Single Family Residence
Property Description
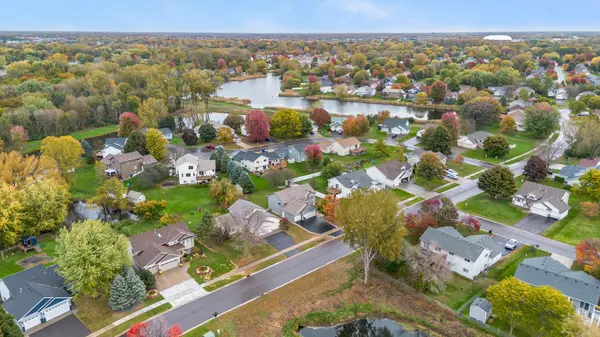
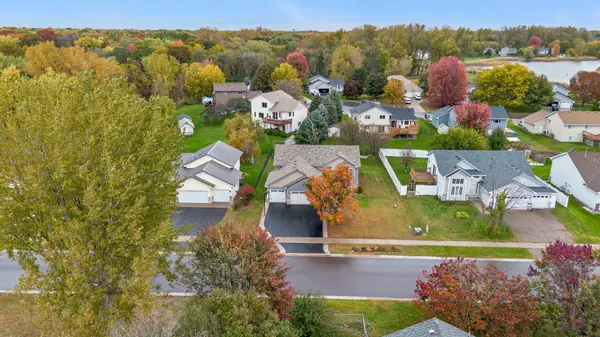
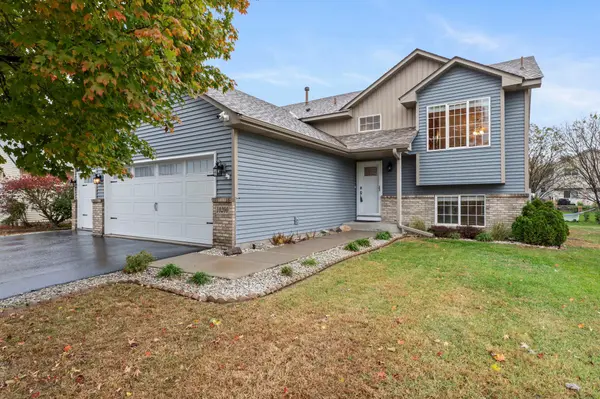
This beautifully updated 4 bedroom/2 bath 1999 built home is located in the very desirable, well planned Pleasure Creek neighborhood. Open concept living room, dining room, kitchen with vaulted ceilings. Six panel doors. Three bedrooms on the upper level. Nicely appointed kitchen with Butcher Block Center Island and counter seating. Amazing lower level owner suite with walk-in closet and adjoining office. There is also a gorgeous new lower level bath with jetted tub and separate tiled shower. Large, sun filled family room. Great, fenced backyard with shed and newly stained deck. Newer furnace, 2022 newer roof 2018 fully drain tiled Lower level and updated air to air exchanger. Home has great light throughout. Irrigation system. Hardwired smoke and Carbon monoxide detectors.
Location
State MN
County Anoka
Zoning Residential-Single Family
Rooms
Basement Block, Daylight/Lookout Windows, Drain Tiled, Egress Window(s), Finished, Full, Sump Basket, Tile Shower
Dining Room Living/Dining Room
Interior
Heating Forced Air
Cooling Central Air
Fireplace No
Appliance Air-To-Air Exchanger, Dishwasher, Disposal, Dryer, Freezer, Humidifier, Gas Water Heater, Microwave, Range, Refrigerator, Stainless Steel Appliances, Washer, Water Softener Owned
Laundry In Basement, Electric Dryer Hookup, Laundry Room, Washer Hookup
Exterior
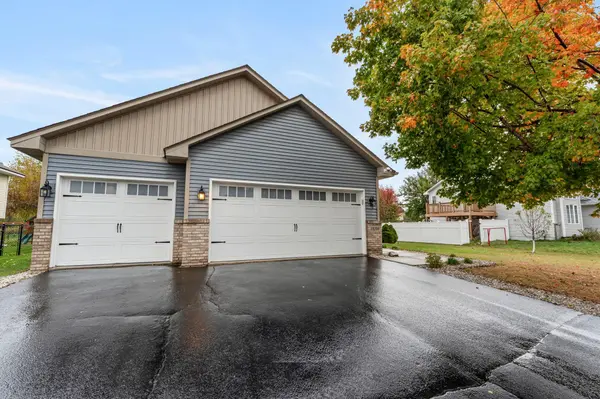
Parking Features Attached Garage, Asphalt, Electric, Garage Door Opener, Storage
Garage Spaces 3.0
Fence Chain Link
Pool None
Roof Type Age 8 Years or Less,Asphalt,Pitched
Building
Lot Description Tree Coverage - Light
Story Split Entry (Bi-Level)
Foundation 1196
Sewer City Sewer/Connected, City Sewer - In Street
Water City Water/Connected, City Water - In Street
Level or Stories Split Entry (Bi-Level)
Structure Type Block
New Construction false
Schools
School District Anoka-Hennepin
Read Less
Want to know what your home might be worth? Contact us for a FREE valuation!

Our team is ready to help you sell your home for the highest possible price ASAP
NEARBY SCHOOLS & BUSINESSES