



$405,000
$399,900
1.3%For more information regarding the value of a property, please contact us for a free consultation.
31226 Yucca CT Bradford Twp, MN 55008
3 Beds
2 Baths
1,184 SqFt
Key Details
Sold Price $405,000
Property Type Single Family Home
Sub Type Single Family Residence
Listing Status Sold
Purchase Type For Sale
Square Footage 1,184 sqft
Price per Sqft $342
Subdivision Bradford Hills
MLS Listing ID 6776795
Sold Date 12/19/25
Bedrooms 3
Full Baths 1
Year Built 2022
Annual Tax Amount $3,900
Tax Year 2025
Contingent None
Lot Size 3.680 Acres
Lot Dimensions 625 x 391 x 145 x 573 x 50
Property Sub-Type Single Family Residence
Property Description
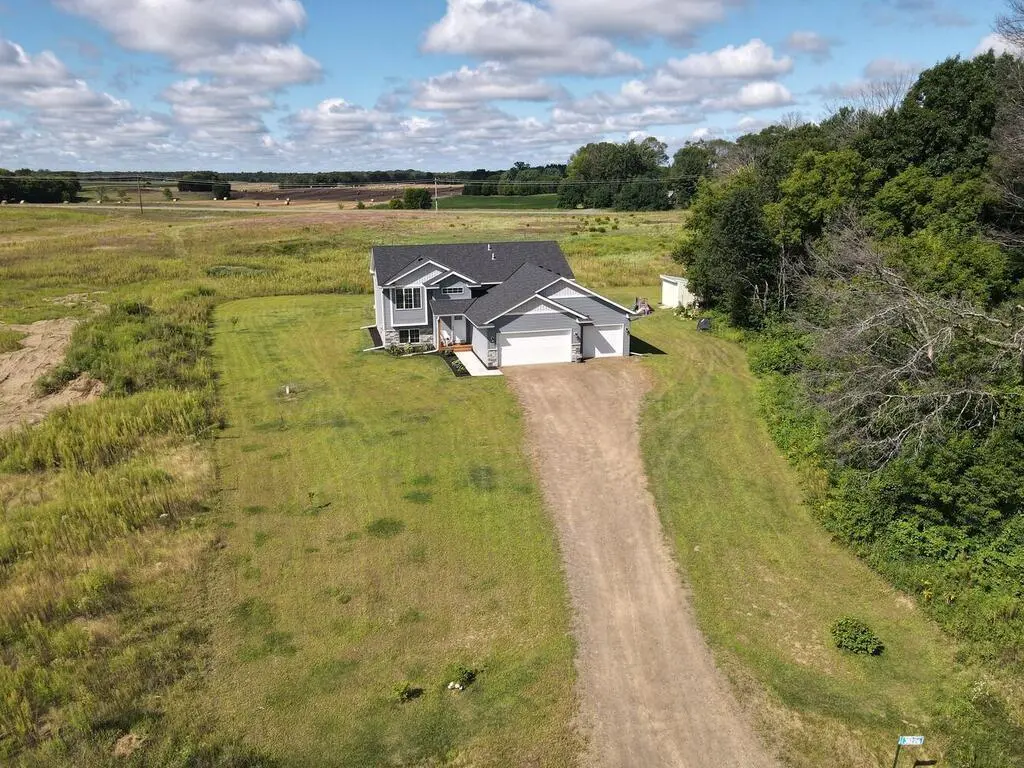
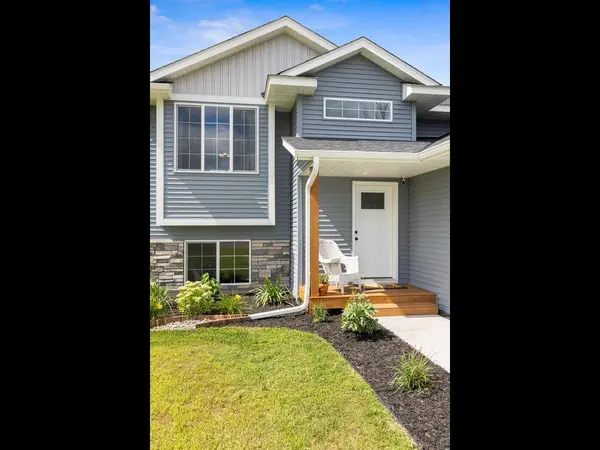
That New Home Smell! Acreage Home Built in 2022 offers a perfect blend of modern comfort and peaceful country living. A level lot with mature tree line to the north, improved landscaping, Gutters/Downspouts, storage shed and large back deck already added.
A bright, open-concept layout features vaulted ceilings in the living room and seamless flow into the dining and kitchen areas— perfect for entertaining or everyday living. The dining area includes a walkout to a spacious back deck with stairs leading to the backyard, ideal for soaking in the views or hosting summer gatherings.
The primary bedroom is a retreat of its own, featuring his & hers closets—including a walk-in—and private access to the full bathroom. The unfinished lower level offers a blank canvas, giving you the opportunity to expand and customize the space exactly to your needs.
A 3-car attached garage ensures you'll have ample space for parking, storage, or even a workshop. Whether you're looking for a quiet place to escape or room to grow, this property delivers both space and potential. Don't miss this rare opportunity to own this young home on acreage!
Shed included. Outbuildings & chickens allowed :)
Location
State MN
County Isanti
Zoning Residential-Single Family
Rooms
Basement Block, Drain Tiled, Egress Window(s), Storage Space, Sump Basket, Unfinished
Dining Room Kitchen/Dining Room, Living/Dining Room
Interior
Heating Forced Air
Cooling Central Air
Fireplace No
Appliance Air-To-Air Exchanger, Dishwasher, Dryer, Electric Water Heater, Fuel Tank - Rented, Microwave, Range, Refrigerator, Stainless Steel Appliances, Washer
Laundry In Basement
Exterior
Parking Features Attached Garage
Garage Spaces 3.0
Roof Type Age 8 Years or Less,Asphalt
Building
Story Split Entry (Bi-Level)
Foundation 1176
Sewer Private Sewer, Septic System Compliant - Yes
Water Private, Well
Level or Stories Split Entry (Bi-Level)
New Construction false
Schools
School District Cambridge-Isanti
Read Less
Want to know what your home might be worth? Contact us for a FREE valuation!

Our team is ready to help you sell your home for the highest possible price ASAP
NEARBY SCHOOLS & BUSINESSES