



$550,000
$565,000
2.7%For more information regarding the value of a property, please contact us for a free consultation.
18335 Glenbridge AVE Lakeville, MN 55044
4 Beds
4 Baths
3,005 SqFt
Key Details
Sold Price $550,000
Property Type Single Family Home
Sub Type Single Family Residence
Listing Status Sold
Purchase Type For Sale
Square Footage 3,005 sqft
Price per Sqft $183
Subdivision Avonlea 4Th Add
MLS Listing ID 6813016
Sold Date 12/18/25
Bedrooms 4
Full Baths 1
Half Baths 1
Three Quarter Bath 2
HOA Fees $61/mo
Year Built 2019
Annual Tax Amount $5,176
Tax Year 2025
Contingent None
Lot Size 7,318 Sqft
Lot Dimensions Irregular
Property Sub-Type Single Family Residence
Property Description
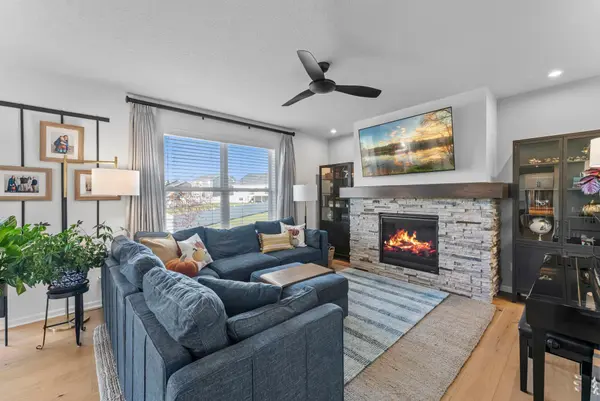
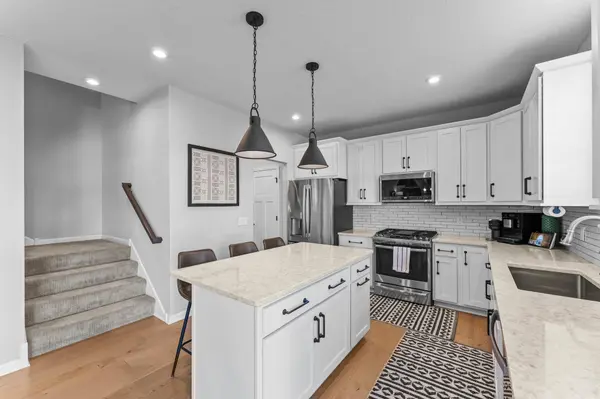
Beautiful 4-bed, 4-bath home in a prime Lakeville location! Peaceful neighborhood near parks and Highview Elementary in the top-rated Lakeville district. Bright, open layout with 9-ft ceilings, engineered hard wood, and large windows. Main level features spacious living room with Heat & Glo stone-surround fireplace, stylish dining area with backyard access, and a sleek kitchen with GE stainless appliances, tile backsplash, island with seating, and closet pantry. Dedicated main-floor office with custom built-ins and window seat. Convenient mudroom with storage and half bath. Upstairs offers airy loft, vaulted primary suite with walk-in closet and ensuite bath, two additional bedrooms, additional full bath, and upper level laundry with GE washer/dryer. Newly finished lower level includes large family room, 4th bedroom, and ¾ bath with heated floors. Gorgeous curb appeal, front porch, landscaped yard with invisible fence, sprinkler system, Nest thermostat, and attached 2-stall garage. Stylish, functional, and move-in ready!
Location
State MN
County Dakota
Zoning Residential-Single Family
Rooms
Basement Drain Tiled, Egress Window(s), Finished, Full, Sump Pump, Tile Shower
Dining Room Breakfast Bar, Eat In Kitchen, Informal Dining Room, Kitchen/Dining Room, Living/Dining Room
Interior
Heating Forced Air, In-Floor Heating
Cooling Central Air
Fireplaces Number 1
Fireplaces Type Gas, Living Room, Stone
Fireplace Yes
Appliance Air-To-Air Exchanger, Chandelier, Dishwasher, Disposal, Dryer, Humidifier, Gas Water Heater, Water Filtration System, Microwave, Range, Refrigerator, Stainless Steel Appliances, Washer, Water Softener Owned
Laundry Laundry Room, Upper Level
Exterior
Parking Features Attached Garage, Asphalt, Garage Door Opener
Garage Spaces 2.0
Fence Invisible
Roof Type Age 8 Years or Less,Asphalt
Building
Lot Description Irregular Lot
Story Two
Foundation 941
Sewer City Sewer/Connected
Water City Water/Connected
Level or Stories Two
New Construction false
Schools
School District Lakeville
Others
HOA Fee Include Recreation Facility,Sanitation,Sewer,Shared Amenities
Read Less
Want to know what your home might be worth? Contact us for a FREE valuation!

Our team is ready to help you sell your home for the highest possible price ASAP
NEARBY SCHOOLS & BUSINESSES