




$360,000
$365,000
1.4%For more information regarding the value of a property, please contact us for a free consultation.
2166 Island CT Hugo, MN 55038
3 Beds
3 Baths
1,911 SqFt
Key Details
Sold Price $360,000
Property Type Townhouse
Sub Type (TH) Side x Side
Listing Status Sold
Purchase Type For Sale
Square Footage 1,911 sqft
Price per Sqft $188
Subdivision Watermark 3Rd Add
MLS Listing ID 6711613
Sold Date 08/29/25
Bedrooms 3
Full Baths 2
Half Baths 1
HOA Fees $263/mo
Year Built 2022
Annual Tax Amount $3,871
Tax Year 2025
Contingent None
Lot Size 2,526 Sqft
Lot Dimensions common
Property Sub-Type (TH) Side x Side
Property Description
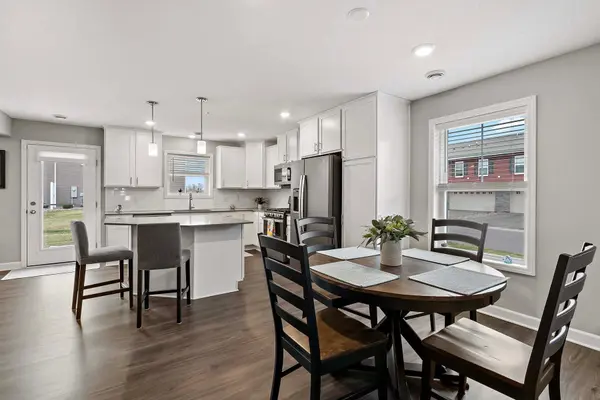
Highly sought after Watermark Neighborhood end unit townhome now available! Walk into a welcoming main level with an open floor concept, large center island and stainless steel appliances, informal dining room, powder room, and a beautiful gas fireplace to cozy up next to in the living room. Head upstairs and find spacious bedrooms, a loft area, full bathroom, laundry room, and a primary bedroom with a separate ¾ bathroom and huge walk-in closet. In this community enjoy the clubhouse that has a gym, meeting room, outdoor patio, and rentable room with a full kitchen, dining room, and sitting area. Don't forget about the miles of walking paths, ponds, parks, and nature just steps from the property. It doesn't get better than this!
Location
State MN
County Anoka
Zoning Residential-Single Family
Rooms
Family Room Amusement/Party Room, Club House, Community Room, Exercise Room, Play Area
Basement Slab
Dining Room Informal Dining Room
Interior
Heating Forced Air
Cooling Central Air
Fireplaces Number 1
Fireplaces Type Electric, Living Room
Fireplace Yes
Appliance Air-To-Air Exchanger, Dishwasher, Disposal, Electric Water Heater, Humidifier, Microwave, Range, Refrigerator, Stainless Steel Appliances, Water Softener Owned
Laundry Electric Dryer Hookup, Laundry Room, Upper Level, Washer Hookup
Exterior
Parking Features Attached Garage, Asphalt, Garage Door Opener, Guest Parking, Tuckunder Garage
Garage Spaces 2.0
Roof Type Age 8 Years or Less,Asphalt
Building
Lot Description Corner Lot, Tree Coverage - Light
Story Two
Foundation 1906
Sewer City Sewer/Connected
Water City Water/Connected
Level or Stories Two
New Construction false
Schools
School District White Bear Lake
Others
HOA Fee Include Building Exterior,Hazard Insurance,Lawn Care,Maintenance Grounds,Professional Mgmt,Sanitation,Shared Amenities,Snow Removal
Read Less
Want to know what your home might be worth? Contact us for a FREE valuation!

Our team is ready to help you sell your home for the highest possible price ASAP
NEARBY SCHOOLS & BUSINESSES