



$529,900
$529,900
For more information regarding the value of a property, please contact us for a free consultation.
10721 201st AVE NW Elk River, MN 55330
4 Beds
3 Baths
2,446 SqFt
Key Details
Sold Price $529,900
Property Type Single Family Home
Sub Type Single Family
Listing Status Sold
Purchase Type For Sale
Square Footage 2,446 sqft
Price per Sqft $216
Subdivision Preserve Estates
MLS Listing ID 6718781
Sold Date 08/18/25
Bedrooms 4
Full Baths 2
Half Baths 1
HOA Fees $22/ann
Year Built 2001
Annual Tax Amount $7,378
Tax Year 2025
Contingent None
Lot Size 1.220 Acres
Lot Dimensions 246X175X305X234
Property Sub-Type Single Family
Property Description
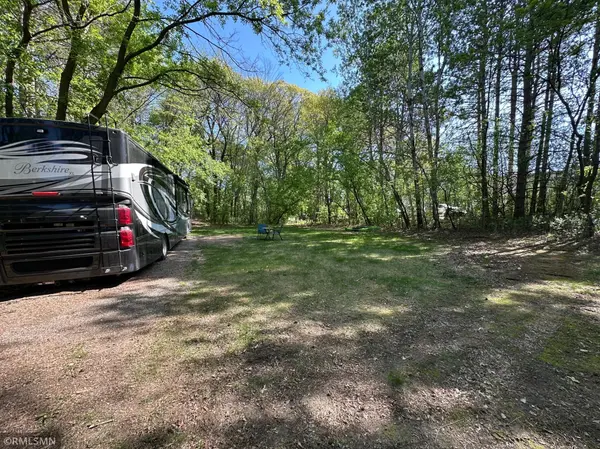
A Very private 1.22 Acre Lot with a beautiful two-story updated home conveniently located in Prestigeous Preserve Estates! Updates include new carpet, ceramic tile, and quartz countertops to name a few. Quality abounds in this well-built home. Office and formal dining (or optional-use room) right off the main entry. Open floor plan to large family room/dinette/kitchen allows for great entertaining and family living. Nice kitchen with walk-in pantry, island, and stainless-steel appliances! Main floor laundry and open stairway catwalk overlooking two story foyer to upper level is impressive. Four bedrooms on upper level with beautiful owner's suite with on-suite bath and large walk-in closet. A huge maintenance free deck on the back of the home allows you to enjoy your wooded piece of paradise all year round. Unfinished walk-out lower level is ready to go and will add some great space once you are ready to add it! Three stall insulated garage and irrigation system make this home a perfect set-up!
Location
State MN
County Sherburne
Zoning Residential-Single Family
Rooms
Basement Block, Full, Unfinished, Walkout
Dining Room Informal Dining Room, Kitchen/Dining Room, Living/Dining Room, Separate/Formal Dining Room
Interior
Heating Forced Air
Cooling Central Air
Fireplaces Number 1
Fireplaces Type Gas, Living Room
Fireplace Yes
Appliance Dishwasher, Dryer, Microwave, Range, Refrigerator, Washer, Water Softener Owned
Laundry Main Level
Exterior
Parking Features Attached Garage, Asphalt, Garage Door Opener
Garage Spaces 3.0
Roof Type Asphalt
Building
Lot Description Tree Coverage - Heavy
Story Two
Foundation 1260
Sewer Private Sewer, Tank with Drainage Field
Water Private, Well
Level or Stories Two
New Construction false
Schools
School District Elk River
Others
HOA Fee Include Other
Read Less
Want to know what your home might be worth? Contact us for a FREE valuation!

Our team is ready to help you sell your home for the highest possible price ASAP
NEARBY SCHOOLS & BUSINESSES