


$240,000
$250,000
4.0%For more information regarding the value of a property, please contact us for a free consultation.
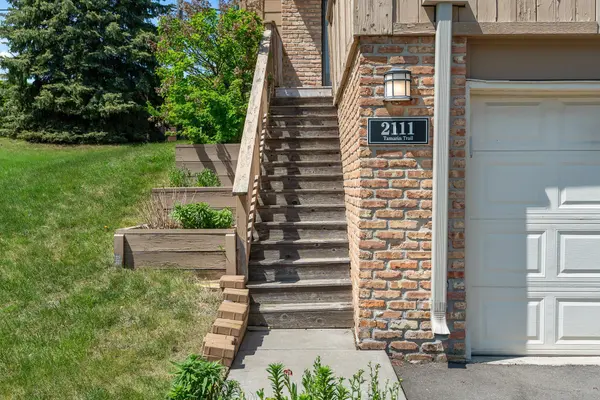
2111 Tamarin TRL Golden Valley, MN 55427
3 Beds
3 Baths
1,329 SqFt
Key Details
Sold Price $240,000
Property Type Townhouse
Sub Type (TH) Side x Side
Listing Status Sold
Purchase Type For Sale
Square Footage 1,329 sqft
Price per Sqft $180
Subdivision Kings Valley
MLS Listing ID 6719221
Sold Date 07/25/25
Bedrooms 3
Full Baths 1
Half Baths 2
HOA Fees $428/mo
Year Built 1977
Annual Tax Amount $3,169
Tax Year 2025
Contingent None
Lot Dimensions Common
Property Sub-Type (TH) Side x Side
Property Description
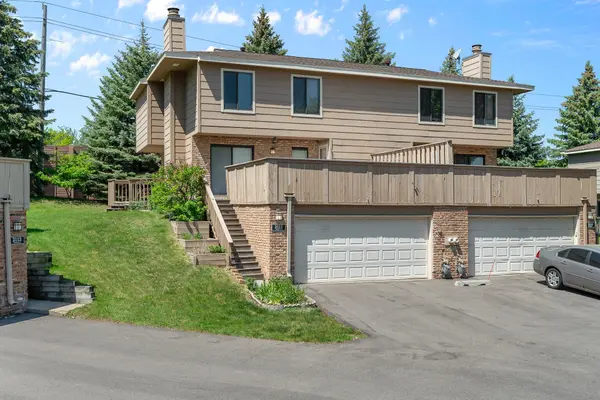
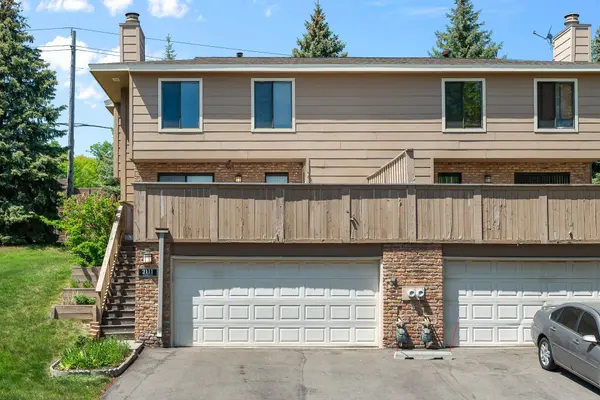
Don't miss this well-maintained, move-in ready townhome situated in a highly desirable Golden Valley neighborhood—just minutes from freeways, shopping, parks, and more! This home features a two-car tuck-under garage that leads into a generous 667 sq. ft. entry-level space, perfect for future finished sq footage, along with a large laundry room for added convenience. Washer & Dryer are included!
Upstairs, enjoy an abundance of natural light throughout the open main level. The oversized living room flows effortlessly to a huge deck—ideal for relaxing or entertaining. The spacious dining area includes access to a second, smaller deck, and a conveniently located half bathroom is also located on the main level. The well-kept galley kitchen offers efficiency and style, featuring a newer stainless steel refrigerator and gas stove. Upstairs, you'll find three generously sized bedrooms and a full bathroom. The primary suite includes a private half bath and an expansive walk-in closet.
Recent updates included:
*new sewer line liner
*hvac/central air clean & tune up
*stainless steel appliances
*repairs to both decks & updated decking on both decks
*garage door opener
*roof
*brick molding/trim at front door
*HOA on schedule to paint deck and fix loose railing
Enjoy the perks of a well-run association offering a heated inground pool and playground area—perfect for summer fun! This is a fantastic opportunity in a top-tier location. Bring the kids & Pets! FHA and VA offers are welcomed! Rentals are permitted - great opportunity for income generating investment!
Agent is related to seller.
Location
State MN
County Hennepin
Zoning Residential-Single Family
Rooms
Basement Full, Unfinished, Walkout
Dining Room Eat In Kitchen, Living/Dining Room, Separate/Formal Dining Room
Interior
Heating Forced Air
Cooling Central Air
Fireplaces Number 1
Fireplaces Type Brick, Living Room, Wood Burning
Fireplace Yes
Appliance Dishwasher, Disposal, Dryer, Microwave, Refrigerator, Stainless Steel Appliances, Washer
Laundry Main Level, Sink
Exterior
Parking Features Attached Garage, Garage Door Opener, Tuckunder Garage
Garage Spaces 2.0
Fence None
Pool Below Ground, Heated, Outdoor, Shared
Roof Type Age 8 Years or Less
Building
Lot Description Tree Coverage - Medium
Story Two
Foundation 667
Sewer City Sewer/Connected
Water City Water/Connected
Level or Stories Two
New Construction false
Schools
School District Robbinsdale
Others
HOA Fee Include Building Exterior,Hazard Insurance,Lawn Care,Maintenance Grounds,Professional Mgmt,Sanitation,Shared Amenities,Snow Removal
Read Less
Want to know what your home might be worth? Contact us for a FREE valuation!

Our team is ready to help you sell your home for the highest possible price ASAP
NEARBY SCHOOLS & BUSINESSES