

$315,000
$322,500
2.3%For more information regarding the value of a property, please contact us for a free consultation.
6491 Regency LN Eden Prairie, MN 55344
3 Beds
3 Baths
1,440 SqFt
Key Details
Sold Price $315,000
Property Type Townhouse
Sub Type (TH) Side x Side
Listing Status Sold
Purchase Type For Sale
Square Footage 1,440 sqft
Price per Sqft $218
Subdivision Cic 1605 Regency Parc
MLS Listing ID 6704321
Sold Date 07/17/25
Bedrooms 3
Full Baths 2
Half Baths 1
HOA Fees $399/mo
Year Built 1995
Annual Tax Amount $3,254
Tax Year 2025
Contingent None
Lot Size 7.262 Acres
Property Sub-Type (TH) Side x Side
Property Description
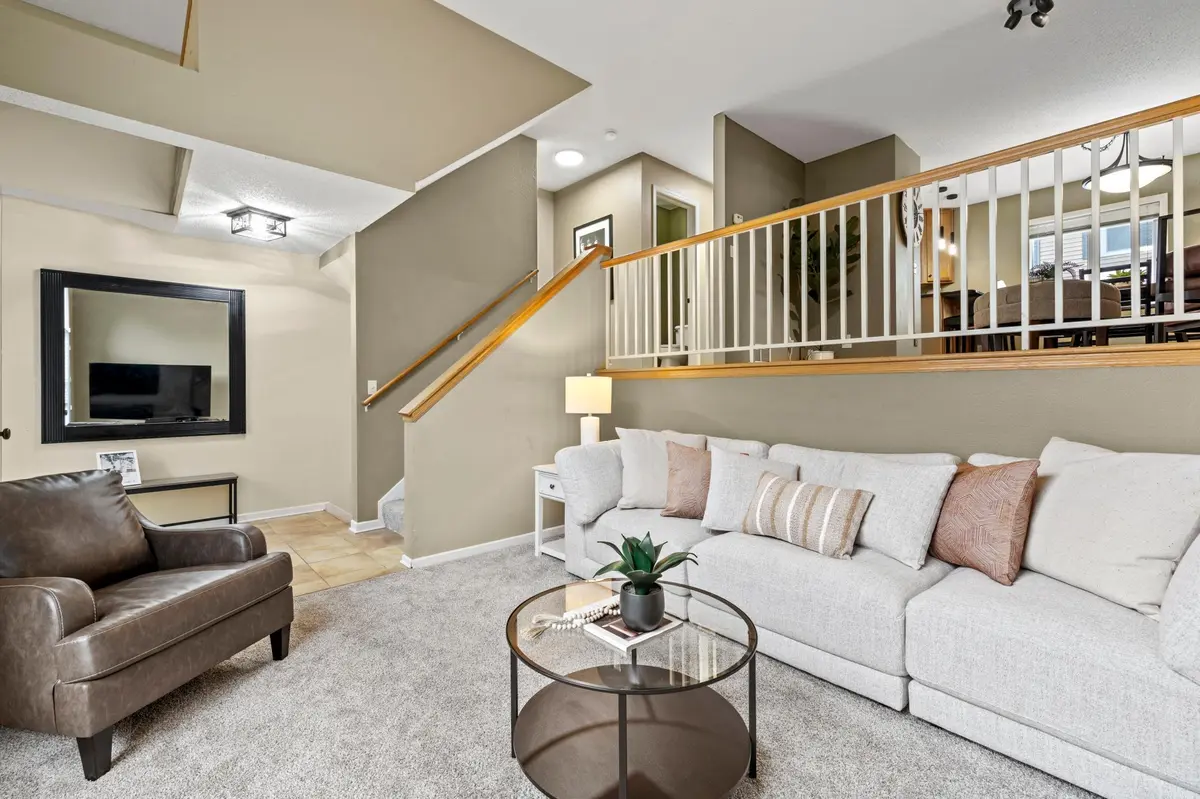
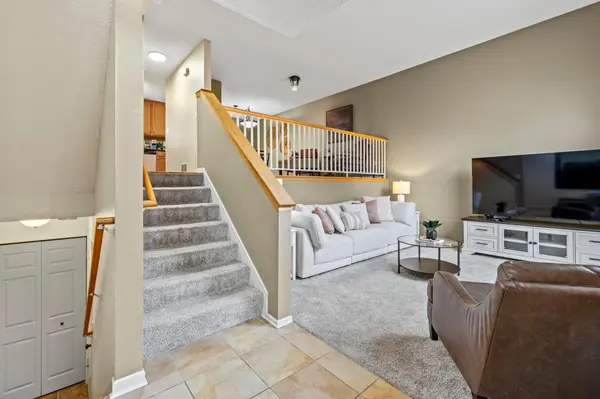
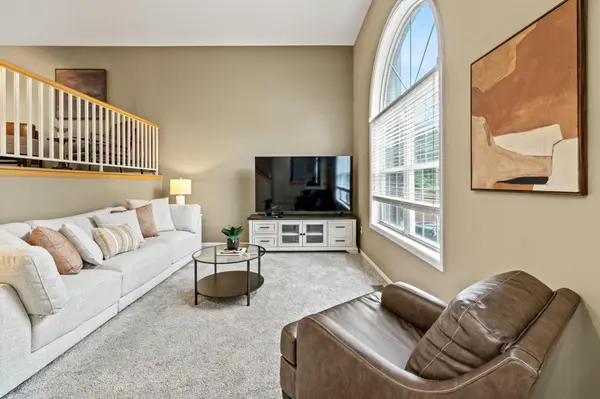
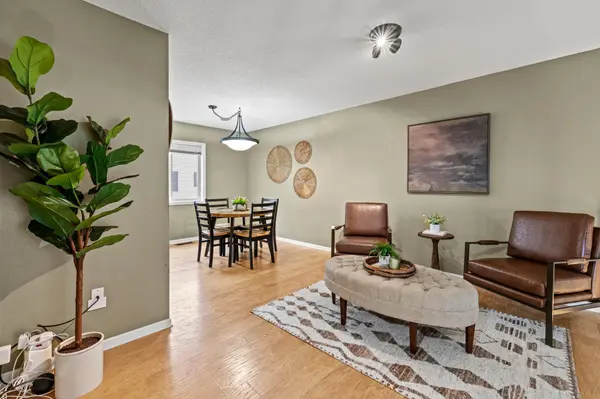
*OPEN HOUSE CANCELED* *MONTHLY HOA FEE COVERED FOR THE REST OF THE YEAR BY SELLER* *SAVE $399 on your monthly payment for the rest of the year!* Welcome home to this well-planned and light-filled Eden Prairie home. The open layout offers plenty of space to entertain, and the large picture window provides ample light for the main floor living areas. The kitchen features sleek black quartz countertops and stainless-steel appliances. Upstairs, you will find three bedrooms on one level, including a primary suite with a private ensuite bathroom and walk-in closet. The laundry is also located on the upper level for convenience. There is plenty of storage in this home, including in the attached 2-car garage and the dedicated storage area. You can also enjoy the sun on your southeast-facing patio and take a dip in the community pool. Have peace of mind with newer mechanicals. This is a must-see! *Pets are allowed* *Rentals are allowed with some restrictions*
Location
State MN
County Hennepin
Zoning Residential-Multi-Family
Rooms
Basement None
Dining Room Breakfast Bar, Eat In Kitchen, Informal Dining Room
Interior
Heating Forced Air
Cooling Central Air
Fireplace No
Appliance Dishwasher, Disposal, Dryer, Freezer, Gas Water Heater, Microwave, Range, Refrigerator, Stainless Steel Appliances, Washer
Laundry Laundry Closet, Upper Level
Exterior
Parking Features Attached Garage, Garage Door Opener
Garage Spaces 2.0
Roof Type Asphalt
Building
Story Three Level Split
Foundation 720
Sewer City Sewer/Connected
Water City Water/Connected
Level or Stories Three Level Split
New Construction false
Schools
School District Hopkins
Others
HOA Fee Include Cable TV,Hazard Insurance,Internet,Lawn Care,Maintenance Grounds,Professional Mgmt,Recreation Facility,Shared Amenities,Snow Removal
Read Less
Want to know what your home might be worth? Contact us for a FREE valuation!

Our team is ready to help you sell your home for the highest possible price ASAP
NEARBY SCHOOLS & BUSINESSES