



$660,000
$650,000
1.5%For more information regarding the value of a property, please contact us for a free consultation.
5755 Kramer RD Minnetrista, MN 55364
4 Beds
4 Baths
4,060 SqFt
Key Details
Sold Price $660,000
Property Type Single Family Home
Sub Type Single Family
Listing Status Sold
Purchase Type For Sale
Square Footage 4,060 sqft
Price per Sqft $162
Subdivision Painters Creek Preserve
MLS Listing ID 6673438
Sold Date 07/01/25
Bedrooms 4
Full Baths 2
Half Baths 1
Three Quarter Bath 1
HOA Fees $37/ann
Year Built 1999
Annual Tax Amount $5,394
Tax Year 2025
Contingent None
Lot Size 0.350 Acres
Lot Dimensions N 90 x 170
Property Sub-Type Single Family
Property Description
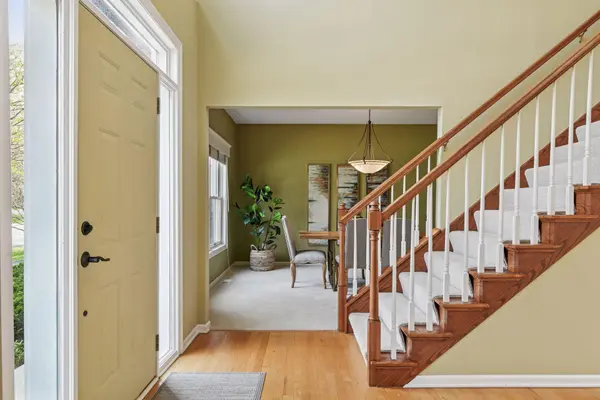
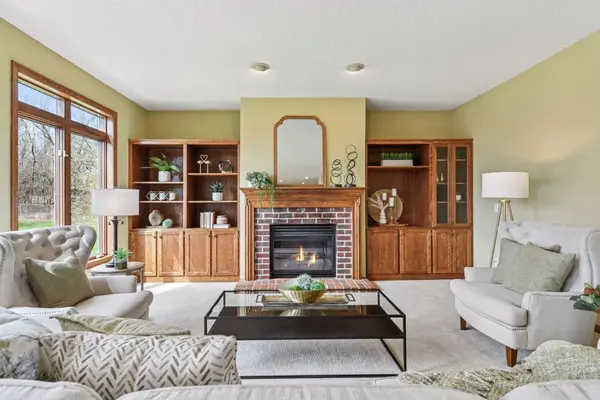
Fall in love with this fabulous, classic two story with a most picturesque cul de sac locale! Light, bright and open floor plan with a spacious, eat in, center island kitchen open to a warm and inviting family room with gas fireplace. Walls of windows illuminate the interior with natural light while affording sweeping views of woods and wetlands. A lovely main level office, gracious formal dining room, and convenient level laundry room are additional main level amenities. On to the upper level featuring a large primary suite with expansive full bathroom. Three additional upper level bedrooms are serviced by their own full bathroom. Lower level principle spaces are sun filled and flexible with family room, game area and bonus room ideal as exercise room or second office. The highly appealing location in demand Painters Creek is close to the neighborhood park, walking trails, Westonka schools and more.
Location
State MN
County Hennepin
Zoning Residential-Single Family
Rooms
Basement Block, Drain Tiled, Finished, Full, Storage Space, Sump Basket, Tile Shower
Dining Room Eat In Kitchen, Separate/Formal Dining Room
Interior
Heating Forced Air
Cooling Central Air
Fireplaces Number 1
Fireplaces Type Gas, Living Room
Fireplace Yes
Appliance Dishwasher, Disposal, Dryer, Exhaust Fan, Gas Water Heater, Microwave, Range, Refrigerator, Washer, Water Softener Owned
Laundry Laundry Room, Main Level, Sink, Washer Hookup
Exterior
Parking Features Attached Garage, Covered, Asphalt, Garage Door Opener
Garage Spaces 3.0
Fence None
Pool None
Roof Type Age Over 8 Years,Asphalt,Pitched
Building
Lot Description Tree Coverage - Medium
Story Two
Foundation 1446
Sewer City Sewer/Connected
Water City Water/Connected
Level or Stories Two
Structure Type Block
New Construction false
Schools
School District Westonka
Others
HOA Fee Include Sanitation,Shared Amenities
Read Less
Want to know what your home might be worth? Contact us for a FREE valuation!

Our team is ready to help you sell your home for the highest possible price ASAP
NEARBY SCHOOLS & BUSINESSES