
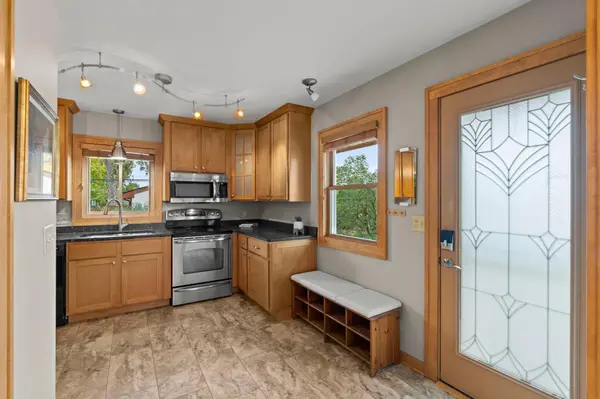

4117 Arthur ST NE Columbia Heights, MN 55421
3 Beds
2 Baths
2,052 SqFt
Open House
Fri Oct 16, 5:00pm - 6:30pm
Sat Oct 17, 11:00am - 12:30pm
UPDATED:
Key Details
Property Type Single Family Home
Sub Type Single Family
Listing Status Coming Soon
Purchase Type For Sale
Square Footage 2,052 sqft
Price per Sqft $182
Subdivision Aud Sub Waltons Sunny Ac 4Th
MLS Listing ID 7160294
Bedrooms 3
Full Baths 1
Three Quarter Bath 1
Year Built 1957
Annual Tax Amount $4,344
Tax Year 2026
Contingent None
Lot Size 8,058 Sqft
Lot Dimensions 65x100
Property Sub-Type Single Family
Property Description
The main floor bathroom was updated in 2024, with elegant choices including a Granite and Maple vanity with ample counter space, and skillfully laid and custom-designed stone floor tile. The bedrooms are spacious and peaceful.
The lower level is a dream - featuring masterfully-installed ceramic tile throughout, a warm and welcoming gas fireplace (2014) with slate tile and custom cherry built-ins. The primary bedroom was deliberately devised with two egress windows, in case a 4th bedroom was needed in the future. The ensuite includes a sizable walk-in closet, and walk-thru primary bathroom, which features heated slate tile floors (2008) and new shower surround (2024).
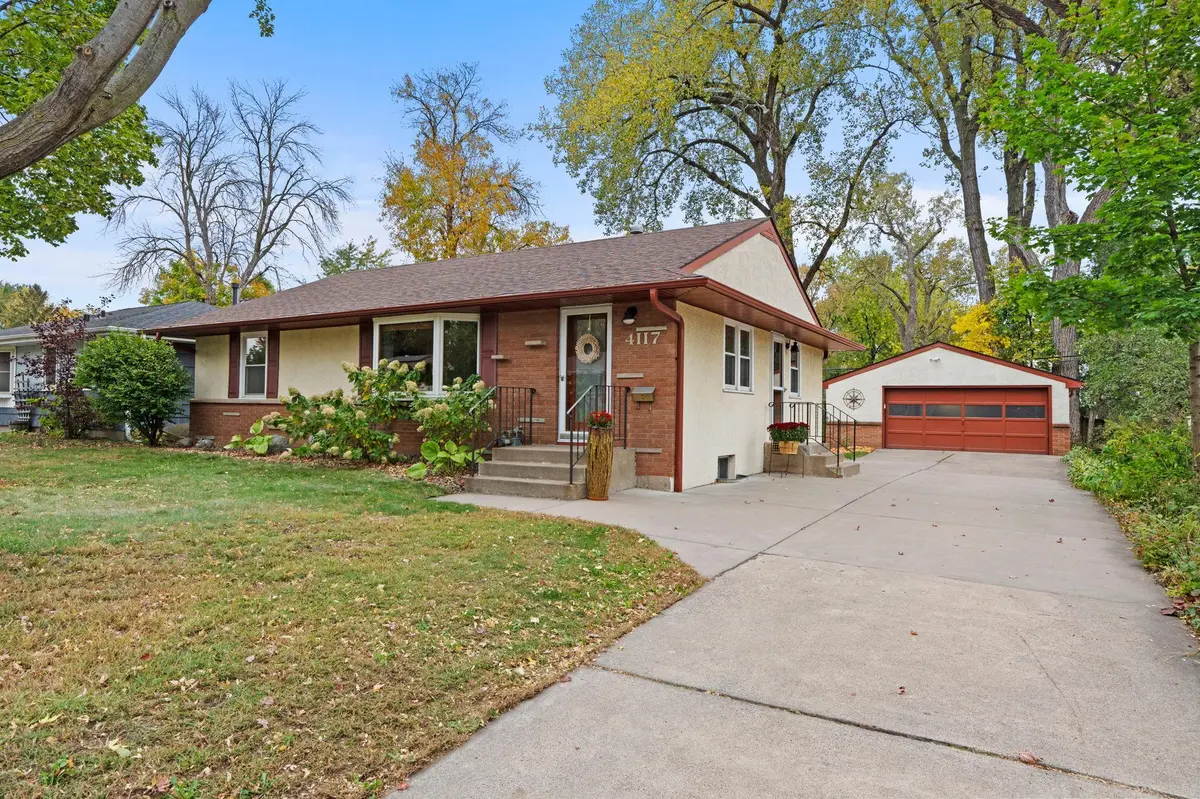
The verdant backyard has a great feel - and includes a large composite deck (2024) which is a wonderful space to enjoy the warmer weather. The 2+ car garage is a great space for storage, cars, and hobbies - there is also ample off-street parking on the large concrete driveway.
The location is superb - and the connection to outdoors is exceptional. Being a 2-3 block walk to Silver Lake Beach and Silverwood Park - you can escape to enjoy nature in just minutes. You could enjoy kayaking on your lunch break, or an afternoon walk amongst the trees. The proximity to nature and city-life gives you a sense of balance. Come and see this wonderful home and location, you will not be disappointed!
Location
State MN
County Anoka
Zoning Residential-Single Family
Rooms
Basement Block, Drain Tiled, Egress Window(s), Finished, Full, In-Floor Heat, Storage Space, Sump Basket, Sump Pump
Dining Room Breakfast Bar, Breakfast Area, Eat In Kitchen, Living/Dining Room
Interior
Heating Forced Air, Fireplace(s), In-Floor Heating
Cooling Central Air
Fireplaces Number 1
Fireplaces Type Family Room, Gas
Fireplace Yes
Appliance Dishwasher, Dryer, Gas Water Heater, Microwave, Range, Refrigerator, Stainless Steel Appliances, Washer
Laundry In Basement, Gas Dryer Hookup, Lower Level, Laundry Room, Sink, Washer Hookup
Exterior
Parking Features Detached Garage, Concrete, Garage Door Opener
Garage Spaces 2.0
Fence Partial, Privacy, Wood
Pool None
Roof Type Age Over 8 Years,Architectural Shingle
Building
Lot Description Public Transit (w/in 6 blks), Tree Coverage - Medium
Story One
Foundation 1092
Sewer City Sewer/Connected
Water City Water/Connected
Level or Stories One
Structure Type Block,Concrete,Frame
New Construction false
Schools
School District Columbia Heights
NEARBY SCHOOLS & PROPERTIES