
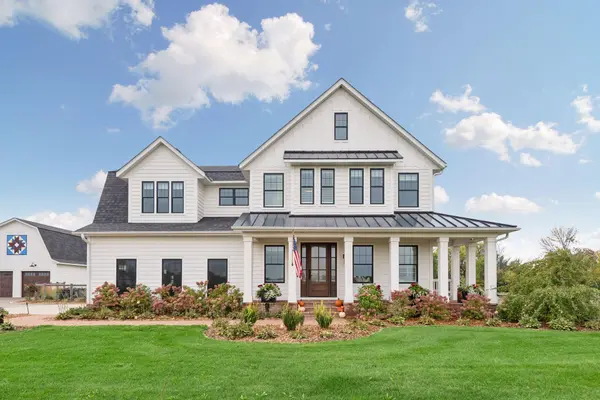

7793 Ingram ST, Greenfield, MN 55357
See all 101 photos
7793 Ingram ST, Greenfield, MN 55357
REQUEST A TOUR If you would like to see this home without being there in person, select the "Virtual Tour" option and your agent will contact you to discuss available opportunities.
In-PersonVirtual Tour
$ 2,100,000
Est. payment /mo
Save
New

7793 Ingram ST Greenfield, MN 55357

5 Beds

6 Baths

5,252 SqFt


UPDATED:

Key Details

Property Type Single Family Home

Sub Type Single Family

Listing Status Active

Purchase Type For Sale

Square Footage 5,252 sqft

Price per Sqft $399

Subdivision Pheasant Meadows Estates

MLS Listing ID 7131017

Bedrooms 5

Full Baths 2

Half Baths 2

Three Quarter Bath 2

HOA Fees $250/ann

Year Built 2021

Annual Tax Amount $18,168

Tax Year 2026

Contingent None

Lot Size 11.630 Acres

Lot Dimensions 485x660x368x1108x550

Property Sub-Type Single Family

Property Description

Picture your mornings on your front porch, coffee in hand, with restored prairie rolling out in every direction and wide-open views. Set high on 11.6 acres, with a landscaped & fenced yard, this custom built Dutch colonial was designed around how people actually live. Step through the welcoming entry into a main level made for gathering: a piano room, dining room, bar nook, and a full gourmet kitchen with a butler's pantry. The living room centers on a floor-to-ceiling brick wood-burning fireplace. Out back, a porch with a built-in swing is made for slow evenings. The mudroom, with a dog wash and custom lockers, and an insulated and heated garage with custom cabinets make everyday life effortless. Upstairs are four bedrooms. The primary suite is a true retreat, with a spa-style bath featuring a soaking tub and separate walk-in shower, plus a walk-in closet fitted with California Closets. Over the garage, a spacious flex room adapts to whatever your life needs: media, office, play. The walkout lower level complete with, wine cellar, dedicated fitness room, guest suite with its own bath and steam shower, and a spa room with a cold plunge and infrared sauna, both included. Outside, wander the apple orchard, plant in 10+ raised garden beds, or head to the 44x44 garage/shop with a heated, cooled office and half bath. And make sure to plan ahead for pizza night with your outdoor pizza oven and fireplace. Thoughtful space for work, rest, hosting and play, all with room to breathe. Come see how it feels to come home.

Location

State MN

County Hennepin

Zoning Residential-Single Family

Rooms

Basement Daylight/Lookout Windows, Drain Tiled, Finished, Full, Sump Basket, Sump Pump, Tile Shower, Walkout

Dining Room Informal Dining Room, Kitchen/Dining Room, Living/Dining Room

Interior

Heating Forced Air

Cooling Central Air

Fireplaces Number 2

Fireplaces Type Brick, Family Room, Gas, Wood Burning

Fireplace Yes

Appliance Air-To-Air Exchanger, Cooktop, Dishwasher, Dryer, Exhaust Fan, Humidifier, Water Filtration System, Microwave, Refrigerator, Wall Oven, Washer, Water Softener Owned

Laundry Upper Level

Exterior

Parking Features Attached Garage, Detached Garage, Asphalt, Concrete, Finished Garage, Heated Garage, Insulated Garage

Garage Spaces 7.0

Fence Wire, Wood

Pool None

Roof Type Age 8 Years or Less

Building

Lot Description Tree Coverage - Medium

Story Two

Foundation 1622

Sewer Mound Septic, Septic System Compliant - Yes

Water Private, Well

Level or Stories Two

Structure Type Frame

New Construction false

Schools

School District Rockford

Others

HOA Fee Include Other


Listed by Julie Smola • Vanderlinde Group | Edge Realty, Inc.

NEARBY SCHOOLS & PROPERTIES

Jake Waldman

Jake Waldman

Advisor License ID: 40751253

+1(612) 281-4313

GET MORE INFORMATION

Name
Phone*
Message

Go tour this home

7793 Ingram ST