
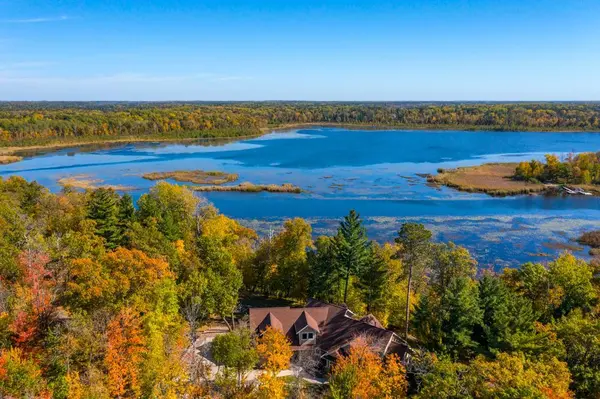

7772 Lost Lake RD, Lake Shore, MN 56468
See all 50 photos
7772 Lost Lake RD, Lake Shore, MN 56468
REQUEST A TOUR If you would like to see this home without being there in person, select the "Virtual Tour" option and your agent will contact you to discuss available opportunities.
In-PersonVirtual Tour
$ 1,495,000
Est. payment /mo
Save
Coming Soon

7772 Lost Lake RD Lake Shore, MN 56468

4 Beds

3 Baths

4,166 SqFt


UPDATED:

Key Details

Property Type Single Family Home

Sub Type Single Family

Listing Status Coming Soon

Purchase Type For Sale

Square Footage 4,166 sqft

Price per Sqft $358

Subdivision Fawn Forest

MLS Listing ID 7155971

Bedrooms 4

Full Baths 2

Half Baths 1

Year Built 2017

Annual Tax Amount $9,832

Tax Year 2026

Contingent None

Lot Size 49299.441 Acres

Lot Dimensions 312 x 488 x 564 x 374

Property Sub-Type Single Family

Property Description

A Stunning Lakeshore Property Surrounded by Nature! Experience the beauty of refined craftsmanship and a peaceful country-like setting in this impeccably cared for 4-bedroom 3-bath custom-built home situated on over 4 acres of pristine private grounds with 312' of natural shoreline on Bass Lake of the Gull Lake Chain. Enjoy captivating views from nearly every room in the home. The main level offers a striking impression with a grand entry opening to the large great room with soaring tongue-and-groove cathedral beamed ceilings, beautiful maple hardwood floors, a wall of lakeside windows, a floor-to-ceiling stone fireplace, exquisite built-ins with hand-crafted natural woodwork throughout (to include corner Soldier accents) and a fabulous custom designed kitchen featuring gorgeous birch and cherrywood cabinetry-double wall ovens-granite countertops-top of the line stainless-steel appliances and a custom walk-in pantry with breakfast station. The main level primary ensuite is a welcoming retreat with elegant crown molding-a double door entry-a spacious walk-in closet-a large double vanity-heated floors-a great tile shower and a jetted tub…a true personal sanctuary. This impressive home also features a fantastic office with custom bookshelves and cabinets, gorgeous maple solid core doors, a large dining room with beamed ceilings and built in buffet that walks out to a welcoming lakeside patio area. Upstairs is host to a huge family room with several windows allowing natural light to fill the room, two additional bedrooms and a large bath with double sinks…great for guests. The setting, landscaping, gardens and location are sensational and along with the newly created crushed granite pathway to the lake make this property a perfect fit for nature and wildlife enthusiasts alike…relax and unwind. Adding even more versatility is a 2-stall attached heated garage PLUS a separate building…a woodworkers dream…offering in-floor heat and a bath. This space has unlimited possibilities…a stand-alone guest house, an art studio, a workout room, a man cave, a game room, a theatre…if you can dream it, you can create it! Just minutes away from several dining options, Championship golf, shopping, bike trails, Nisswa shops and all the other fun things there are to do in the Lakes Area.

Location

State MN

County Cass

Zoning Shoreline

Body of Water [{\"LakeDepth\":0, \"WaterBodyName\":\"Spider Lake (Lake Shore City)\", \"LakeChainAcres\":13497, \"BodyOfWaterNumber\":\"11022100\", \"LakeChainName\":\"Gull\", \"WaterBodyKey\":\"98522\", \"NST_LakeClass\":\"Natural Environment\", \"NST_LakeChain\":\"Y\", \"LakeAcres\":21}]

Lake Name Spider Lake (Lake Shore City)

Rooms

Basement Block, Egress Window(s), Finished, Partial, Storage Space

Dining Room Breakfast Bar, Kitchen/Dining Room

Interior

Heating Forced Air, In-Floor Heating

Cooling Central Air

Fireplaces Number 1

Fireplaces Type Gas, Living Room, Stone

Fireplace Yes

Appliance Air-To-Air Exchanger, Chandelier, Cooktop, Dishwasher, Double Oven, Dryer, Exhaust Fan, Microwave, Range, Refrigerator, Stainless Steel Appliances, Tankless Water Heater, Wall Oven, Washer, Water Softener Owned

Laundry Laundry Room, Main Level, Sink

Exterior

Parking Features Attached Garage, Concrete, Floor Drain, Finished Garage, Garage Door Opener, Heated Garage, Insulated Garage

Garage Spaces 2.0

Waterfront Description Lake Front

View East, Lake

Roof Type Asphalt

Road Frontage N

Building

Lot Description Accessible Shoreline, Tree Coverage - Medium, Underground Utilities

Story Modified Two Story

Foundation 2187

Sewer Private Sewer, Septic System Compliant - Yes, Tank with Drainage Field

Water 4-Inch Submersible, Drilled, Private, Well

Level or Stories Modified Two Story

New Construction false

Schools

School District Brainerd


Listed by Jim Christensen • Kurilla Real Estate LTD

NEARBY SCHOOLS & PROPERTIES

Jake Waldman

Jake Waldman

Advisor License ID: 40751253

+1(612) 281-4313

GET MORE INFORMATION

Name
Phone*
Message

Go tour this home

7772 Lost Lake RD