



REQUEST A TOUR If you would like to see this home without being there in person, select the "Virtual Tour" option and your agent will contact you to discuss available opportunities.
In-PersonVirtual Tour

$ 449,900
Est. payment /mo
New
1049 Gorman AVE West Saint Paul, MN 55118
6 Beds
3 Baths
2,846 SqFt
UPDATED:
Key Details
Property Type Multi-Family
Sub Type Triplex
Listing Status Active
Purchase Type For Sale
Square Footage 2,846 sqft
Price per Sqft $158
Subdivision Michel B Add
MLS Listing ID 7156355
Bedrooms 6
Year Built 1941
Annual Tax Amount $5,518
Tax Year 2026
Contingent None
Lot Size 6,969 Sqft
Lot Dimensions 50x140
Property Sub-Type Triplex
Property Description
Renovated 6-bedroom, 3-bath triplex in West St. Paul offering an excellent opportunity for investors and owner-occupants! Recently taken off the market for renovations, this property is now back with improvements throughout and ready for its next owner.
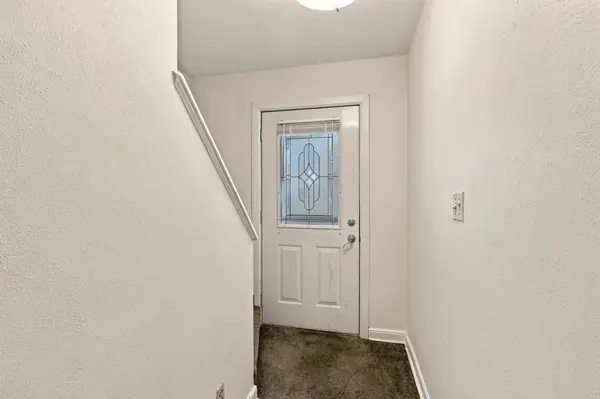
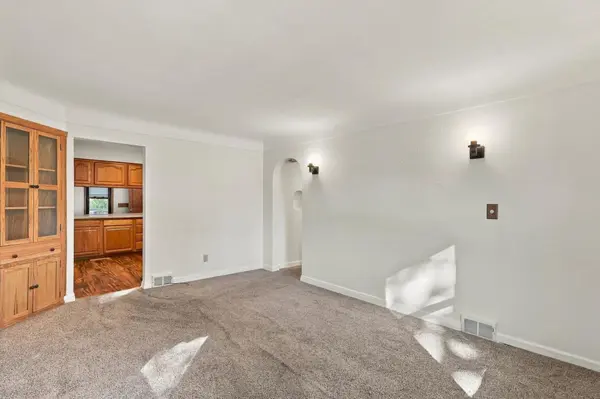
Featuring 2,846 finished square feet across three separate living spaces, the main-floor unit offers 2 bedrooms, a full bathroom, dining room, private laundry, central air and additional living space. The upper unit features 3 bedrooms, a full bathroom and attic storage. The lower unit offers 1 bedroom, a bathroom, kitchen, dining room and living room. Shared laundry is available for the upper and lower units.
Projected rental potential of approximately $5,050 per month ($60,600 annually), subject to buyer verification, with possible additional garage income. No historical rental income is available.
Additional highlights include low-maintenance vinyl siding, a detached 2-car garage, a corner lot and a convenient location directly across from a park.
Live in the spacious main-floor unit while generating potential income from the other two units, or explore the opportunity to rent all three. A versatile property with recent improvements and multiple potential income streams!
Featuring 2,846 finished square feet across three separate living spaces, the main-floor unit offers 2 bedrooms, a full bathroom, dining room, private laundry, central air and additional living space. The upper unit features 3 bedrooms, a full bathroom and attic storage. The lower unit offers 1 bedroom, a bathroom, kitchen, dining room and living room. Shared laundry is available for the upper and lower units.
Projected rental potential of approximately $5,050 per month ($60,600 annually), subject to buyer verification, with possible additional garage income. No historical rental income is available.
Additional highlights include low-maintenance vinyl siding, a detached 2-car garage, a corner lot and a convenient location directly across from a park.
Live in the spacious main-floor unit while generating potential income from the other two units, or explore the opportunity to rent all three. A versatile property with recent improvements and multiple potential income streams!
Location
State MN
County Dakota
Rooms
Basement Block, Finished, Kitchenette
Interior
Heating Forced Air
Fireplace No
Exterior
Parking Features Detached Garage
Garage Spaces 2.0
Building
Story Two
Foundation 1166
Sewer City Sewer/Connected
Water City Water/Connected
Level or Stories Two
New Construction false
Schools
School District West St. Paul-Mendota Hts.-Eagan
Listed by JoAnn White • Ashworth Real Estate
NEARBY SCHOOLS & PROPERTIES