
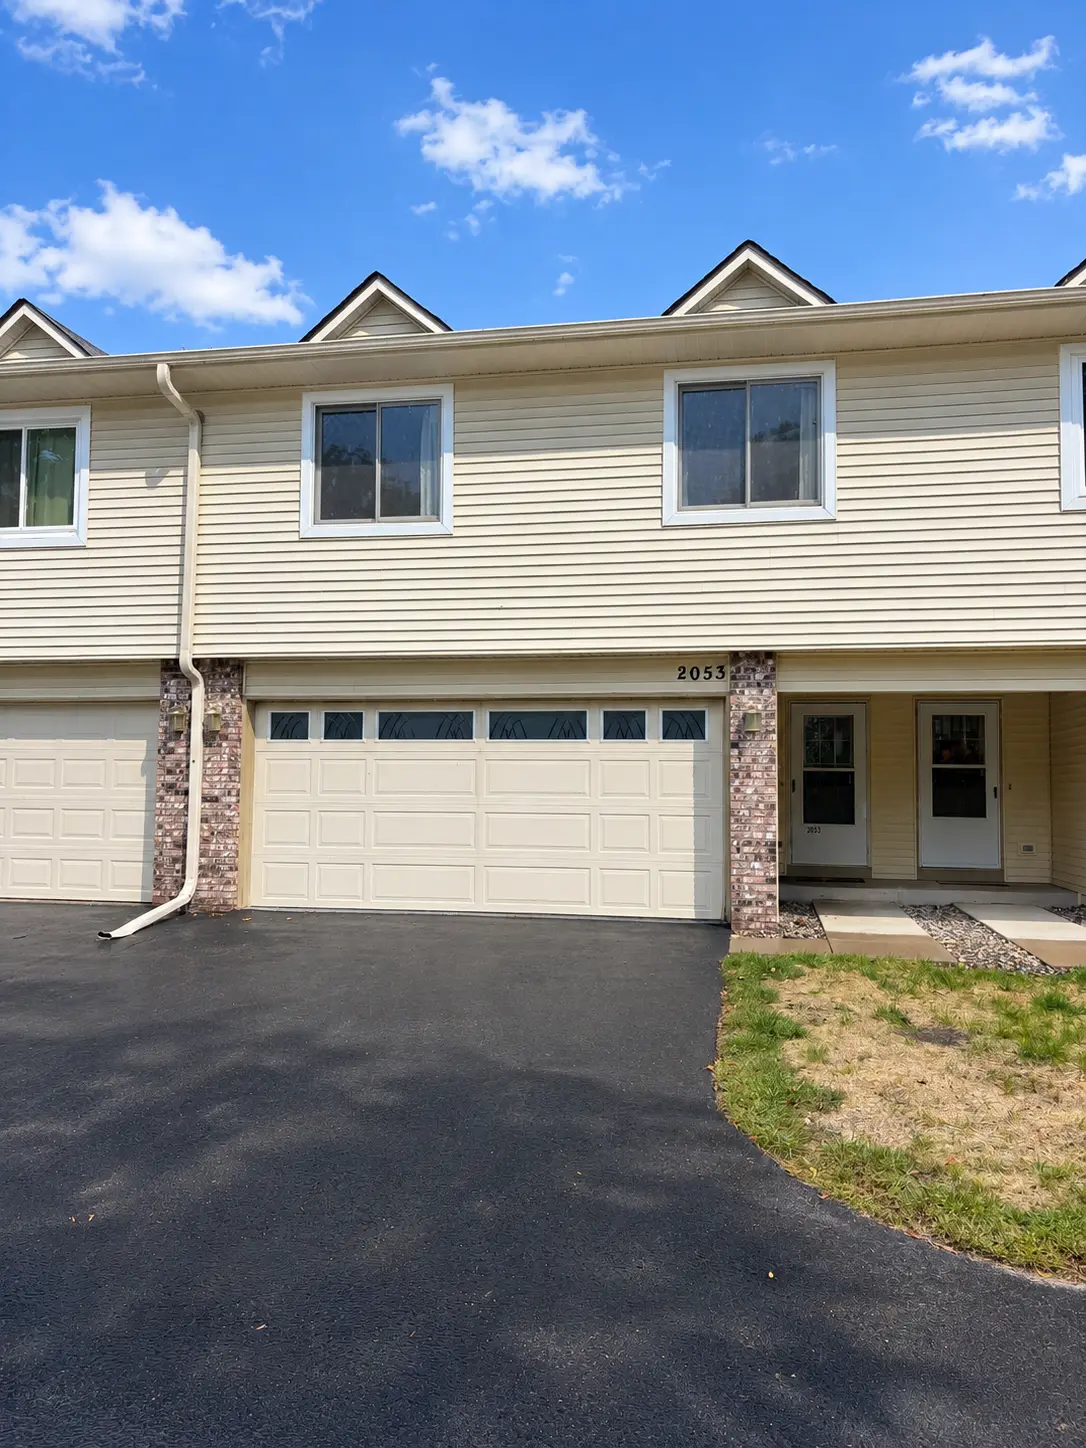

2053 Edgerton ST, Maplewood, MN 55117
REQUEST A TOUR If you would like to see this home without being there in person, select the "Virtual Tour" option and your agent will contact you to discuss available opportunities.
In-PersonVirtual Tour
$ 249,950
Est. payment /mo
Save
Coming Soon

2053 Edgerton ST Maplewood, MN 55117

2 Beds

2 Baths

1,760 SqFt


UPDATED:

Key Details

Property Type Townhouse

Sub Type (TH) Side x Side

Listing Status Coming Soon

Purchase Type For Sale

Square Footage 1,760 sqft

Price per Sqft $142

Subdivision Highland Townhomes, 2Nd Additio

MLS Listing ID 7146235

Bedrooms 2

Full Baths 2

HOA Fees $208/mo

Year Built 1986

Annual Tax Amount $5,406

Tax Year 2026

Contingent None

Lot Size 2,134 Sqft

Lot Dimensions 24x90

Property Sub-Type (TH) Side x Side

Property Description

Welcome to this inviting, move-in ready Maplewood home featuring a light-filled layout and comfortable living spaces throughout. A practical entryway closet for coats and shoes welcomes you into the main level, where durable LVP flooring flows across a spacious living area framed by soaring vaulted ceilings and expansive windows. The adjacent kitchen comes equipped with stainless steel appliances and a stylish backsplash, opening seamlessly to the dining space. Just off the dining area, a large back deck overlooks a sprawling shared yard that offers endless room for outdoor relaxation. Upstairs, two comfortable bedrooms feature generous closet storage, while the finished lower level provides excellent versatility with a second living area, dedicated laundry room, and extra storage space. Perfectly maintained and ideally located near everyday shopping and major highway routes, this functional home is ready for you to settle right in.

Location

State MN

County Ramsey

Zoning Residential-Single Family

Rooms

Basement Finished

Dining Room Eat In Kitchen, Kitchen/Dining Room

Interior

Heating Forced Air

Cooling Central Air

Fireplace No

Appliance Dryer, Microwave, Range, Refrigerator, Washer

Laundry Lower Level

Exterior

Parking Features Attached Garage, Asphalt

Garage Spaces 2.0

Building

Story Three Level Split

Foundation 632

Sewer City Sewer/Connected

Water City Water/Connected

Level or Stories Three Level Split

New Construction false

Schools

School District Roseville

Others

HOA Fee Include Building Exterior,Hazard Insurance,Maintenance Grounds,Professional Mgmt,Sanitation


Listed by Jason Gorman • Keller Williams Premier Realty

NEARBY SCHOOLS & PROPERTIES

Jake Waldman

Jake Waldman

Advisor License ID: 40751253

+1(612) 281-4313

GET MORE INFORMATION

Name
Phone*
Message

Go tour this home

2053 Edgerton ST