

10 Western TER, Golden Valley, MN 55426
See all 57 photos
10 Western TER, Golden Valley, MN 55426
REQUEST A TOUR If you would like to see this home without being there in person, select the "Virtual Tour" option and your agent will contact you to discuss available opportunities.
In-PersonVirtual Tour
$ 619,900
Est. payment /mo
Save
Coming Soon

10 Western TER Golden Valley, MN 55426

5 Beds

3 Baths

3,285 SqFt


Open House

Sat Sep 12, 12:00pm - 2:00pm

UPDATED:

Key Details

Property Type Single Family Home

Sub Type Single Family

Listing Status Coming Soon

Purchase Type For Sale

Square Footage 3,285 sqft

Price per Sqft $188

Subdivision Brookview

MLS Listing ID 7125506

Bedrooms 5

Full Baths 1

Half Baths 1

Three Quarter Bath 1

Year Built 1963

Annual Tax Amount $8,564

Tax Year 2026

Contingent None

Lot Size 0.300 Acres

Lot Dimensions 126x105

Property Sub-Type Single Family

Property Description

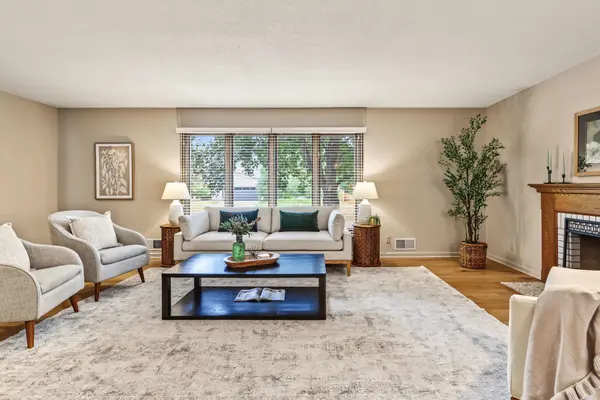
Overlooking Brookview Park, this incredible 2-story home is filled with quality, designer updates throughout! Unbeatable location, steps to 33-acre Brookview Park complete with trails, parks, pavilions, tennis courts and more, Brookview Golf Course and 316, and downtown Golden Valley shops and restaurants! An inviting entry opens to the living and dining rooms with wide-plank white oak floors, expansive windows, and an original wood burning fireplace. The refreshed kitchen offers a nice amount of cabinetry and counterspace with attached casual dining. Enjoy gathering with family and friends in the fabulous vaulted family room addition with 2nd woodburning fireplace and a door out to the deck and sprawling lawn with firepit, perfect for BBQ's and play. 4 bedrooms upstairs with hardwood floors and a renovated full bath with heated herringbone tile floors, tiled tub surround and 60” vanity with quartz countertops. The expansive lower level was recently remodeled and is perfect for movies and games with tiled floors, a 3rd fireplace, 5th bedroom with egress window and renovated ¾ bath! Newer roof, maintenance free siding, many new windows, 200amp electrical service, radon mitigation system, sewer line relined, and solid mechanicals. Tons of storage plus oversized attached double garage. Hopkins Schools! Nothing to do but move in and enjoy!

Location

State MN

County Hennepin

Zoning Residential-Single Family

Rooms

Basement Drain Tiled, Egress Window(s), Finished, Full, Storage Space, Sump Pump

Dining Room Informal Dining Room, Separate/Formal Dining Room

Interior

Heating Forced Air

Cooling Central Air

Fireplaces Number 3

Fireplaces Type Amusement Room, Family Room, Living Room, Wood Burning

Fireplace Yes

Appliance Cooktop, Dishwasher, Disposal, Dryer, Electric Water Heater, Exhaust Fan, Humidifier, Water Filtration System, Microwave, Refrigerator, Stainless Steel Appliances, Wall Oven, Washer

Laundry Lower Level, Laundry Room, Sink

Exterior

Parking Features Attached Garage, Garage Door Opener, Storage

Garage Spaces 2.0

Fence None

Roof Type Age 8 Years or Less,Asphalt

Building

Lot Description Public Transit (w/in 6 blks), Corner Lot, Tree Coverage - Medium

Story Two

Foundation 1268

Sewer City Sewer/Connected

Water City Water/Connected

Level or Stories Two

New Construction false

Schools

School District Hopkins


Listed by Sara Kranz • Edina Realty, Inc.

NEARBY SCHOOLS & PROPERTIES

Jake Waldman

Jake Waldman

Advisor License ID: 40751253

+1(612) 281-4313

GET MORE INFORMATION

Name
Phone*
Message

Go tour this home

10 Western TER