

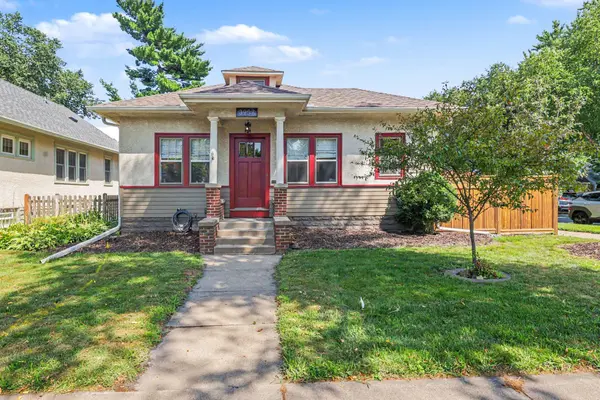


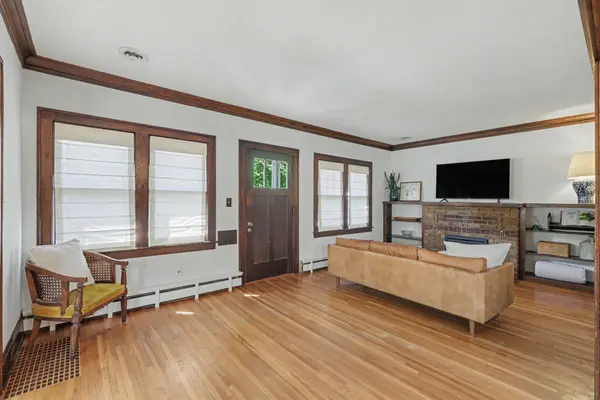

3957 44th AVE S Minneapolis, MN 55406
3 Beds
2 Baths
2,336 SqFt
Open House
Sat Sep 12, 11:00am - 12:30pm
Sun Sep 13, 12:00pm - 1:30pm
UPDATED:
Key Details
Property Type Single Family Home
Sub Type Single Family
Listing Status Active
Purchase Type For Sale
Square Footage 2,336 sqft
Price per Sqft $235
Subdivision L D Richardsons 2Nd Add
MLS Listing ID 7096234
Bedrooms 3
Three Quarter Bath 2
Year Built 1925
Annual Tax Amount $6,129
Tax Year 2025
Contingent None
Lot Size 5,227 Sqft
Lot Dimensions 40x129
Property Sub-Type Single Family
Property Description
Downstairs, the finished lower level delivers flexible space with a cozy family room, a second 3/4 bath, and an office/studio ready for your workflow (complete with an egress window for a future 4th bedroom).
Outside, your private retreat awaits: unwind on the patio under the pergola or enjoy the convenience of a rare, oversized, heated 2+ car garage. Perfectly positioned just steps from river recreation, neighborhood cafes, and local hotspots. Bonus: Pre-listing home inspection complete and available in supplements for total peace of mind!
Location
State MN
County Hennepin
Zoning Residential-Single Family
Rooms
Basement Egress Window(s), Finished, Full
Dining Room Separate/Formal Dining Room
Interior
Heating Baseboard
Cooling Central Air
Fireplaces Number 1
Fireplaces Type Electric
Fireplace Yes
Appliance Cooktop, Dishwasher, Disposal, Dryer, Microwave, Tankless Water Heater, Wall Oven, Washer
Laundry Lower Level
Exterior
Parking Features Detached Garage, Garage Door Opener, Heated Garage, Insulated Garage
Garage Spaces 2.0
Fence Wood
Roof Type Age 8 Years or Less
Building
Lot Description Public Transit (w/in 6 blks), Corner Lot
Story One
Foundation 1376
Sewer City Sewer/Connected
Water City Water/Connected
Level or Stories One
New Construction false
Schools
School District Minneapolis
NEARBY SCHOOLS & PROPERTIES