

5037 22nd AVE SW, Owatonna, MN 55060
See all 44 photos
5037 22nd AVE SW, Owatonna, MN 55060
Jake Waldman
Jake Waldman

Advisor License ID: 40751253

+1(612) 281-4313

GET MORE INFORMATION

Full Name
Phone*
Message
We respect your privacy! Your information WILL NOT BE SHARED, SOLD, or RENTED to anyone, for any reason outside the course of normal real estate exchange. By submitting, you agree to our Terms of Use and Privacy Policy.

$ 475,000

$ 470,000 1.1%

Est. payment /mo
Sold on 09/10/2026

5037 22nd AVE SW Owatonna, MN 55060

4 Beds

4 Baths

3,124 SqFt


UPDATED:

Key Details

Sold Price $475,000

Property Type Single Family Home

Sub Type Single Family

Listing Status Sold

Purchase Type For Sale

Square Footage 3,124 sqft

Price per Sqft $152

MLS Listing ID 7098920

Sold Date 09/10/26

Bedrooms 4

Full Baths 3

Half Baths 1

Year Built 2016

Annual Tax Amount $4,946

Tax Year 2026

Contingent None

Lot Size 2.900 Acres

Lot Dimensions 532x237

Property Sub-Type Single Family

Property Description

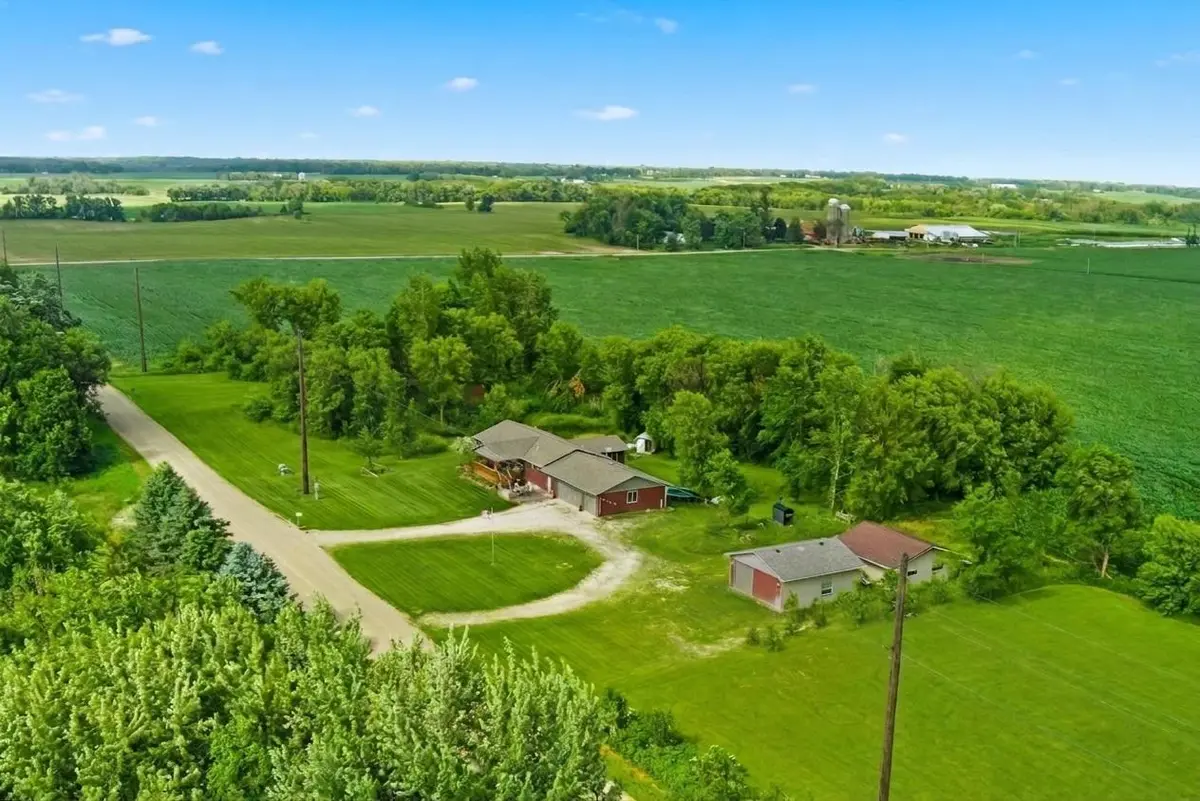
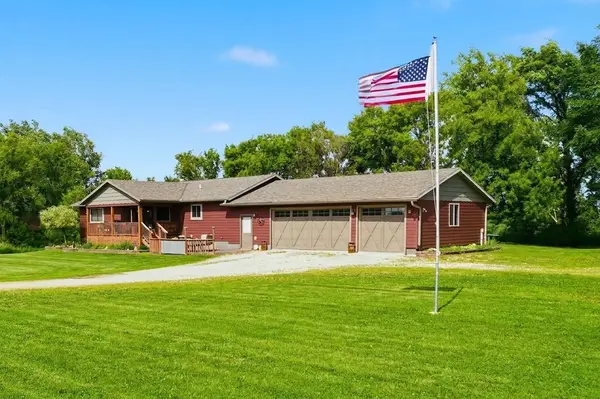
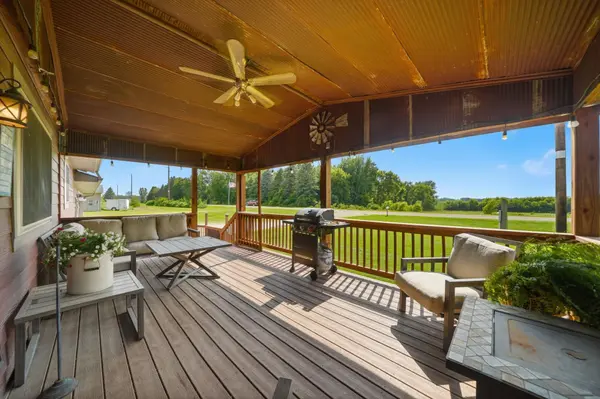
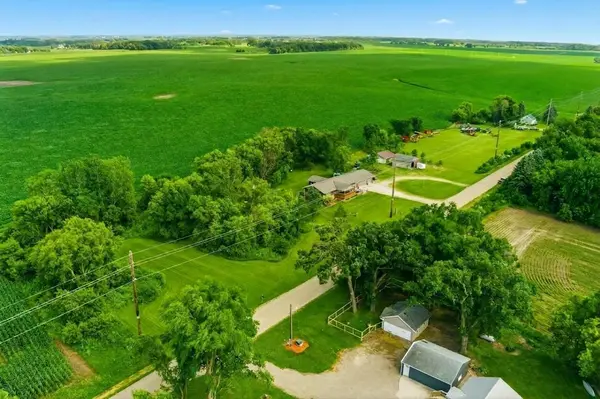
Custom finishes, exceptional garage space, and peaceful country views come together on this beautiful 3 acre property offering over 3,100 finished square feet in the home plus 2524 combined garage space. Thoughtfully designed with 4 bedrooms and 3 1/2 baths, this one story home offers quality craftsmanship, spacious living areas and the privacy of country living just minutes from town. The heart of the home features an open kitchen and dining area with custom alder cabinetry, stainless steel appliances, tile backsplash, open shelving, serving counter, walk-in pantry, and a center island with prep sink. The inviting living room showcases a gas fireplace, clerestory windows, a vaulted ceiling, and three walls of windows that flood the room with natural light while framing beautiful countryside views. The main-floor primary suite features a walk-in closet, tiled walk-in shower, jetted tub, and dual vanities, while the main-floor laundry adds everyday convenience. The finished lower level expands the home's flexibility with a spacious family room, flex room, built-in cabinetry, and two additional bedrooms, both with walk-in closets. Relax on the covered, screened front porch overlooking the surrounding landscape or unwind on the brick paver patio, In-floor heat on both levels and an outdoor wood boiler with propane backup provide year-round comfort and efficiency. Car enthusiasts, hobbyists, or anyone needing extra storage will appreciate the attached 1,176-square-foot insulated and heated garage, a 24x28 insulated and heated detached garage, a 26x26 detached garage, and an additional storage shed. This property offers the ideal combination of comfort, functionality, and room for work, recreation and everyday living.

Location

State MN

County Steele

Zoning Residential-Single Family

Rooms

Basement Block, Daylight/Lookout Windows, Drain Tiled, Egress Window(s), Finished, Full, In-Floor Heat, Storage Space, Sump Pump

Dining Room Informal Dining Room, Kitchen/Dining Room

Interior

Heating Forced Air, In-Floor Heating, Outdoor Boiler, Zoned

Cooling Central Air

Fireplaces Number 1

Fireplaces Type Gas, Living Room

Fireplace Yes

Appliance Dishwasher, Dryer, Electric Water Heater, Exhaust Fan, Iron Filter, Microwave, Range, Refrigerator, Stainless Steel Appliances, Washer

Laundry Laundry Room, Main Level, Sink

Exterior

Parking Features Attached Garage, Detached Garage, Gravel, Electric, Floor Drain, Finished Garage, Garage Door Opener, Heated Garage, Insulated Garage, Multiple Garages, RV Access/Parking, Storage

Garage Spaces 5.0

Roof Type Age Over 8 Years,Architectural Shingle

Building

Lot Description Suitable for Horses, Tree Coverage - Medium

Story One

Foundation 1568

Sewer Private Sewer, Septic System Compliant - Yes

Water Drilled, Shared System, Well

Level or Stories One

New Construction false

Schools

School District Owatonna


Listed by Daryl Bauer • Re/Max Advantage Plus

NEARBY SCHOOLS & PROPERTIES

Jake Waldman

Jake Waldman

Advisor License ID: 40751253

+1(612) 281-4313

GET MORE INFORMATION

Name
Phone*
Message

Go tour this home

5037 22nd AVE SW