



$365,000
$365,000
For more information regarding the value of a property, please contact us for a free consultation.
2005 13th ST S Saint Cloud, MN 56301
3 Beds
4 Baths
2,717 SqFt
Key Details
Sold Price $365,000
Property Type Single Family Home
Sub Type Single Family
Listing Status Sold
Purchase Type For Sale
Square Footage 2,717 sqft
Price per Sqft $134
Subdivision Paulsen Add
MLS Listing ID 7091294
Sold Date 07/31/26
Bedrooms 3
Full Baths 2
Half Baths 1
Three Quarter Bath 1
Year Built 1974
Annual Tax Amount $4,624
Tax Year 2026
Contingent None
Lot Size 0.300 Acres
Lot Dimensions 100x129
Property Sub-Type Single Family
Property Description
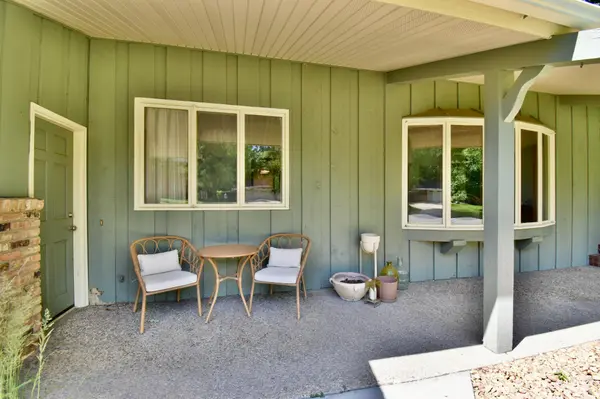
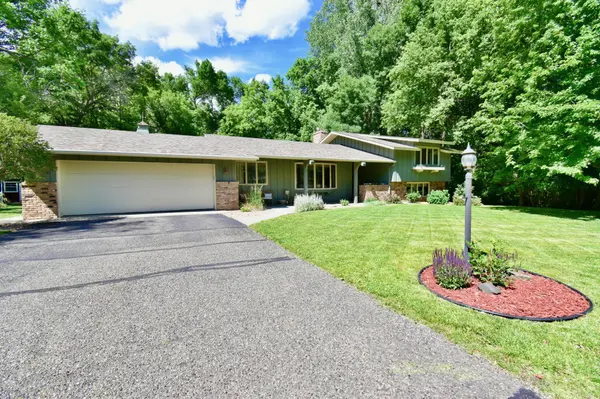
Nestled on a beautifully landscaped wooded lot, this extensively remodeled home offers exceptional privacy, abundant wildlife, and a serene backyard retreat. Enjoy outdoor living with two decks, underground sprinkling supplied by a sandpoint well, a large storage shed, gutters, and an oversized double garage. The stunning gourmet kitchen features white cabinetry, granite countertops, stainless steel appliances, laminate flooring, a vaulted beamed ceiling, breakfast bar, and informal dining area. Just off the kitchen, the inviting 3-season porch provides easy access to the deck and backyard. A convenient back entry includes a half bath and laundry room complete with cabinetry, laundry tub, washer, and dryer. The main level boasts spacious formal living, living room, and dining rooms with vaulted beamed ceilings and laminate flooring. The cozy family room offers a beautiful brick gas fireplace, beamed ceiling, laminate floors, and access to the porch. The primary suite is a relaxing retreat with a private deck entrance overlooking the backyard, a full bath, and a large walk-in closet. A second bedroom and a ¾ bath complete the upper level. The third level features an additional family room with parquet hardwood floors, wood wainscoting, a brick accent wall, two large windows, and a full bath. The fourth level provides a versatile recreation room plus abundant storage space. Filled with natural light and countless updates throughout, this bright and welcoming home is move-in ready!
Location
State MN
County Stearns
Zoning Residential-Single Family
Rooms
Basement Block, Daylight/Lookout Windows, Drain Tiled, Full, Partially Finished, Sump Pump
Dining Room Informal Dining Room, Separate/Formal Dining Room
Interior
Heating Forced Air
Cooling Central Air
Fireplaces Number 1
Fireplaces Type Family Room, Gas
Fireplace Yes
Appliance Dishwasher, Disposal, Dryer, Gas Water Heater, Microwave, Range, Refrigerator, Washer, Water Softener Owned
Laundry Laundry Room, Main Level
Exterior
Parking Features Attached Garage, Asphalt, Garage Door Opener
Garage Spaces 2.0
Roof Type Asphalt
Building
Lot Description Tree Coverage - Medium
Story Four or More Level Split
Foundation 1630
Sewer City Sewer/Connected
Water City Water/Connected
Level or Stories Four or More Level Split
Structure Type Frame
New Construction false
Schools
School District St. Cloud
Read Less
Want to know what your home might be worth? Contact us for a FREE valuation!

Our team is ready to help you sell your home for the highest possible price ASAP
NEARBY SCHOOLS & BUSINESSES