



GET MORE INFORMATION
$ 484,990
$ 484,990
4975 Airlake DR Woodbury, MN 55129
4 Beds
3 Baths
2,062 SqFt
UPDATED:
Key Details
Sold Price $484,990
Property Type Single Family Home
Sub Type Single Family
Listing Status Sold
Purchase Type For Sale
Square Footage 2,062 sqft
Price per Sqft $235
Subdivision Airlake
MLS Listing ID 7087369
Sold Date 08/10/26
Bedrooms 4
Full Baths 1
Half Baths 1
Three Quarter Bath 1
HOA Fees $171/mo
Year Built 2026
Annual Tax Amount $2,212
Tax Year 2026
Contingent None
Lot Size 7,405 Sqft
Lot Dimensions 54 x 128 x 54 x 128
Property Sub-Type Single Family
Property Description
Don't miss your chance to own the final Dayton floor plan in Pulte's only Woodbury community—Airlake. Now in closeout, AirLake offers a rare opportunity to enjoy the Woodbury lifestyle at an attainable price. Located within the highly sought-after Woodbury school district, including East Ridge High School, the community combines thoughtfully designed Pulte homes with a peaceful setting near premier parks, pickleball court, playgrounds, and miles of trails. Now in its final phase, AirLake is one of the last chances to own a new home in this desirable location — delivering both elevated living and lasting value in a community buyers are proud to call home.
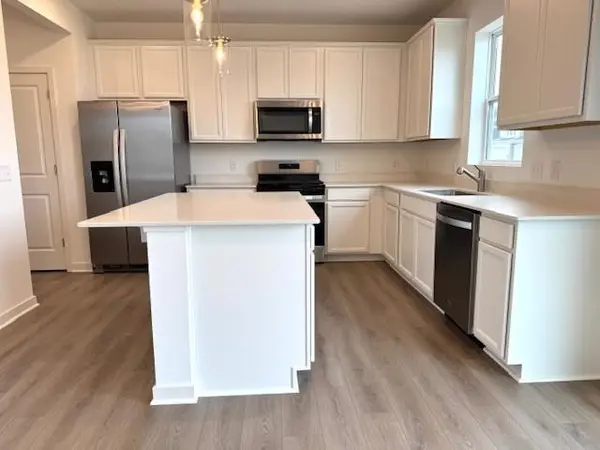
This popular Dayton plan from Pulte's Inspiration Series features a thoughtfully designed slab-on-grade layout with 9' ceilings and an open-concept main level. Enjoy a spacious kitchen, inviting gathering areas, a versatile flex room, and a convenient powder room.
Upstairs, you'll find four bedrooms, a generous loft, a private owner's suite with primary bath, a secondary full bath, and a centrally located laundry room—designed with comfort and functionality in mind. Tthe home is filled with abundant natural light throughout.
Additional two-level floor plans are also available—but this is the LAST Dayton in the Inspiration Series.
Visit our model today!
Open daily from 11:00 AM – 6:00 PM
Ask about current incentives when financing through our preferred lender.
See sales consultant for full details.
Photos are from Dayton model home and other Dayton homes in Pulte communities.
Location
State MN
County Washington
Community Airlake
Zoning Residential-Single Family
Rooms
Basement None
Dining Room Informal Dining Room
Interior
Heating Forced Air
Cooling Central Air
Fireplaces Number 1
Fireplaces Type Electric, Living Room
Fireplace Yes
Appliance Air-To-Air Exchanger, Dishwasher, Disposal, ENERGY STAR Qualified Appliances, Microwave, Range, Stainless Steel Appliances
Laundry Laundry Room, Upper Level
Exterior
Parking Features Attached Garage
Garage Spaces 2.0
Fence None
Roof Type Age 8 Years or Less,Asphalt,Pitched
Building
Lot Description Sod Included in Price
Story Two
Foundation 885
Sewer City Sewer/Connected
Water City Water/Connected
Level or Stories Two
Structure Type Frame
New Construction true
Schools
School District South Washington County
Others
HOA Fee Include Lawn Care,Professional Mgmt,Sanitation,Snow Removal
NEARBY SCHOOLS & PROPERTIES