


$247,000
$247,000
For more information regarding the value of a property, please contact us for a free consultation.
412 4th AVE NE Waseca, MN 56093
3 Beds
2 Baths
1,586 SqFt
Key Details
Sold Price $247,000
Property Type Single Family Home
Sub Type Single Family
Listing Status Sold
Purchase Type For Sale
Square Footage 1,586 sqft
Price per Sqft $155
Subdivision Original Plat/The Vlg
MLS Listing ID 7059832
Sold Date 06/30/26
Bedrooms 3
Full Baths 1
Half Baths 1
Year Built 1914
Annual Tax Amount $2,175
Tax Year 2026
Contingent None
Lot Size 8,015 Sqft
Lot Dimensions 55 x 152
Property Sub-Type Single Family
Property Description
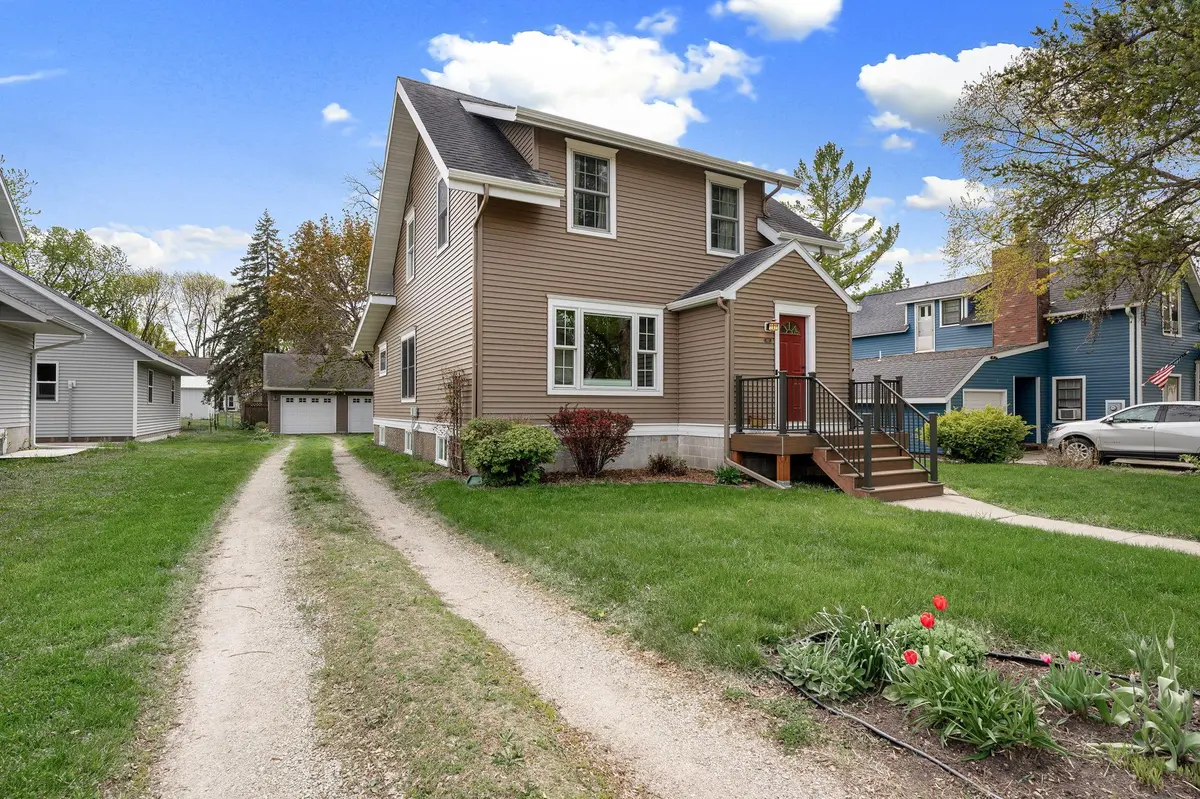
Blending timeless character with thoughtful modern updates, this well-cared-for 1914 home offers warmth and functionality throughout! A tiled entryway with a coat closet welcomes you inside, offering both style and everyday practicality. From there, you'll find an inviting living room filled with natural light from a large picture window, along with beautiful colonnades that create a graceful transition into the formal dining room—perfect for gatherings and everyday living. The updated kitchen is a true highlight, featuring sleek quartz countertops, a tiled backsplash, stainless steel appliances and a gas stove. Cabinets extend to the ceiling for added storage, while a convenient breakfast bar opens to an unexpected 24X12 family room just off the kitchen. Original hardwood floors flow throughout the kitchen, formal dining room, living room and two upstairs bedrooms, adding classic appeal and continuity. The unfinished basement offers additional flexible space, including a laundry area with a new washing machine (2025), ample storage, a half bath and a casual hangout area. Outside, enjoy a charming backyard filled with established perennials and two raised garden beds—ideal for gardening enthusiasts. The property also features a detached two-stall garage, built in 2012, complete with a concrete floor and drain. Major exterior updates include a new roof and windows in 2012, along with new siding in 2013—reflecting the care and attention this home has received over the years. Located within walking distance to Hartley Elementary and centrally positioned in town, convenience is at your doorstep. This is a rare opportunity to own a beautifully maintained century home that seamlessly blends historic charm with modern living!
Location
State MN
County Waseca
Zoning Residential-Single Family
Rooms
Basement Block, Full, Storage Space, Sump Pump, Unfinished
Dining Room Breakfast Bar, Eat In Kitchen, Separate/Formal Dining Room
Interior
Heating Boiler
Cooling Window Unit(s)
Fireplace No
Appliance Dishwasher, Disposal, Dryer, Gas Water Heater, Microwave, Range, Refrigerator, Stainless Steel Appliances, Washer, Water Softener Owned
Laundry In Basement
Exterior
Parking Features Detached Garage, Gravel, Garage Door Opener
Garage Spaces 2.0
Roof Type Asphalt
Building
Lot Description Tree Coverage - Medium
Story Two
Foundation 912
Sewer City Sewer/Connected
Water City Water/Connected
Level or Stories Two
Structure Type Block,Frame
New Construction false
Schools
School District Waseca
Read Less
Want to know what your home might be worth? Contact us for a FREE valuation!

Our team is ready to help you sell your home for the highest possible price ASAP
NEARBY SCHOOLS & BUSINESSES