



$1,205,000
$1,299,000
7.2%For more information regarding the value of a property, please contact us for a free consultation.
1520 Bridgewater RD Golden Valley, MN 55422
4 Beds
4 Baths
3,763 SqFt
Key Details
Sold Price $1,205,000
Property Type Single Family Home
Sub Type Single Family
Listing Status Sold
Purchase Type For Sale
Square Footage 3,763 sqft
Price per Sqft $320
Subdivision Hidden Lakes Pud 74
MLS Listing ID 7057266
Sold Date 06/08/26
Bedrooms 4
Full Baths 3
Half Baths 1
HOA Fees $524/mo
Year Built 2003
Annual Tax Amount $16,399
Tax Year 2025
Contingent None
Lot Size 0.390 Acres
Lot Dimensions 108x203
Property Sub-Type Single Family
Property Description
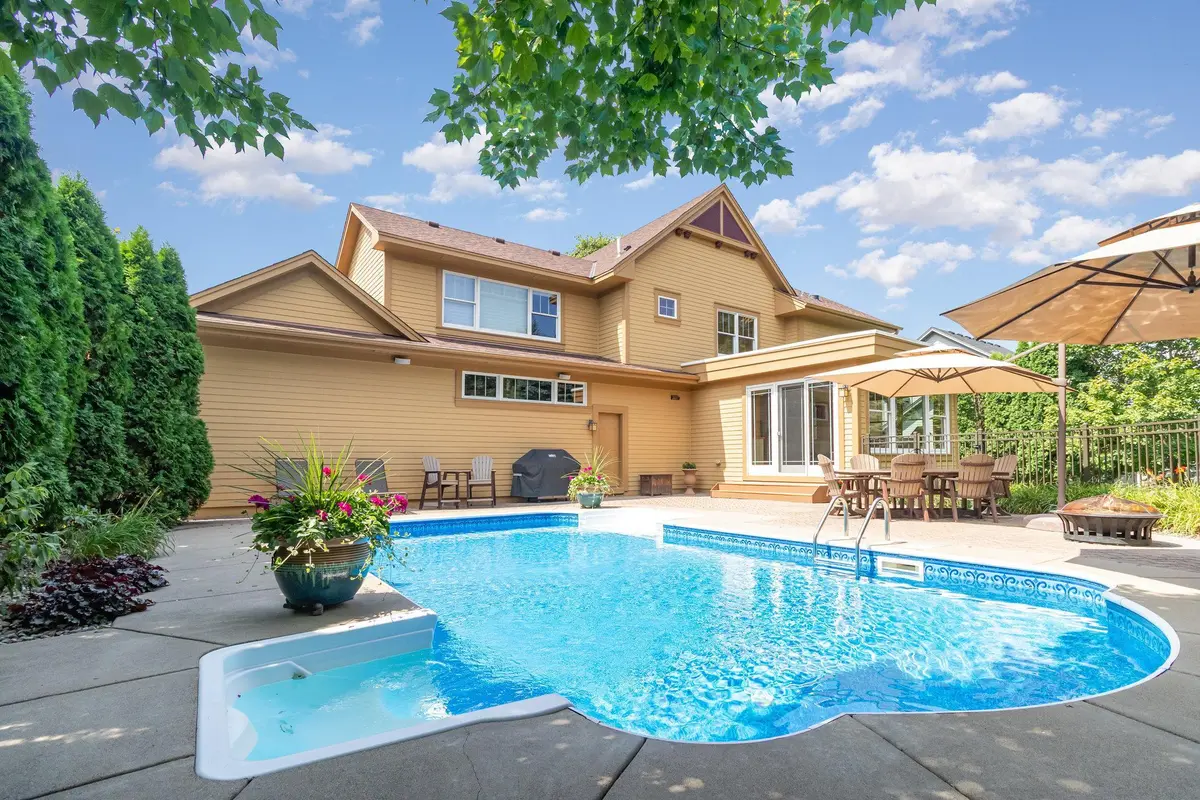
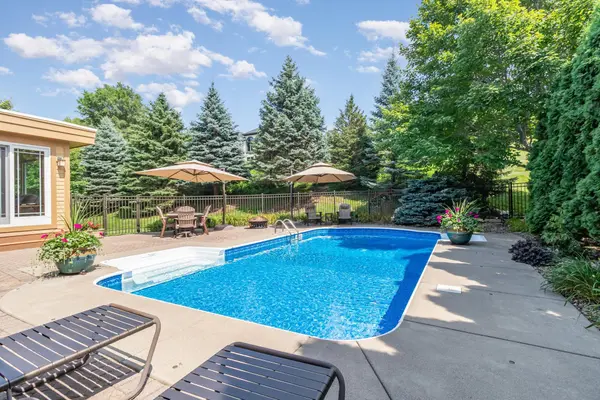
Pool season is here! This beautifully crafted Charles Cudd home showcases quality finishes throughout and has been lovingly maintained by its original owner. Rich natural woodwork, abundant built-ins, and thoughtful storage define the interior, while the dining room features a granite-topped buffet and charming stained-glass accents. The open-concept main level offers inviting spaces for both relaxation and entertaining, complemented by serene views of wildlife and the swimming pool from the sunroom. Mature landscaping creates a private oasis around the pool area, and the location provides effortless access to walking, biking, and cross-county ski trails. Step into the stunning spa like primary bathroom with heated tile flooring extending into the spacious closet. Pool improvements include a programmable variable-speed pump, salt chlorinator, and a new fence installed in 2024. A new roof and garage doors were added in 2023, ensuring peace of mind for years to come. Consider adding a door to the upper level bonus room and then there's a 5th bedroom! Come take a look today, pool opening soon!
Location
State MN
County Hennepin
Zoning Residential-Single Family
Body of Water [{\"WaterBodyName\":\"Sweeney\", \"BodyOfWaterNumber\":\"27003501\", \"NST_LakeChain\":\"N\", \"LakeAcres\":67.64, \"LakeDepth\":28, \"WaterBodyKey\":\"101281\", \"NST_LakeClass\":\"Recreational Development\"}]
Lake Name Sweeney
Rooms
Basement Egress Window(s), Finished, Storage Space, Sump Basket, Sump Pump, Tile Shower
Dining Room Separate/Formal Dining Room
Interior
Heating Forced Air, Fireplace(s)
Cooling Central Air
Fireplaces Number 1
Fireplaces Type Gas
Fireplace Yes
Appliance Cooktop, Dishwasher, Disposal, Double Oven, Dryer, Exhaust Fan, Microwave, Refrigerator, Stainless Steel Appliances, Tankless Water Heater, Washer
Laundry Upper Level
Exterior
Parking Features Attached Garage, Driveway - Other Surface, Garage Door Opener, Insulated Garage
Garage Spaces 3.0
Fence Partial, Split Rail
Pool Below Ground, Heated, Outdoor
Waterfront Description Deeded Access
Roof Type Age 8 Years or Less
Building
Story Two
Foundation 1561
Sewer City Sewer/Connected
Water City Water/Connected
Level or Stories Two
New Construction false
Schools
School District Robbinsdale
Others
HOA Fee Include Dock,Lawn Care,Professional Mgmt,Sanitation,Sewer,Shared Amenities,Snow Removal
Read Less
Want to know what your home might be worth? Contact us for a FREE valuation!

Our team is ready to help you sell your home for the highest possible price ASAP
NEARBY SCHOOLS & BUSINESSES