


$676,000
$689,000
1.9%For more information regarding the value of a property, please contact us for a free consultation.
408 Turnpike RD Golden Valley, MN 55416
2 Beds
2 Baths
1,905 SqFt
Key Details
Sold Price $676,000
Property Type Single Family Home
Sub Type Single Family
Listing Status Sold
Purchase Type For Sale
Square Footage 1,905 sqft
Price per Sqft $354
Subdivision Spring Green
MLS Listing ID 7057123
Sold Date 07/15/26
Bedrooms 2
Full Baths 1
Half Baths 1
Year Built 1981
Annual Tax Amount $7,240
Tax Year 2025
Contingent None
Lot Size 0.280 Acres
Lot Dimensions 115x100
Property Sub-Type Single Family
Property Description
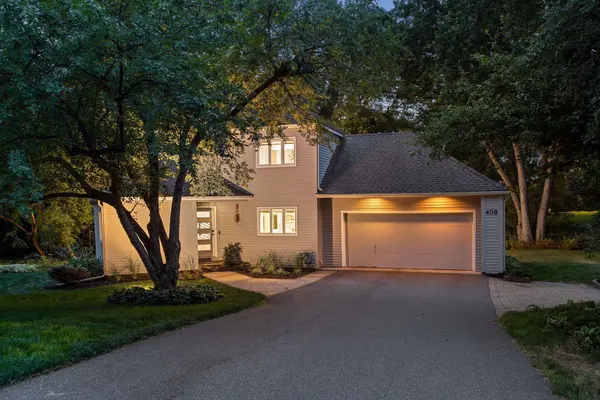
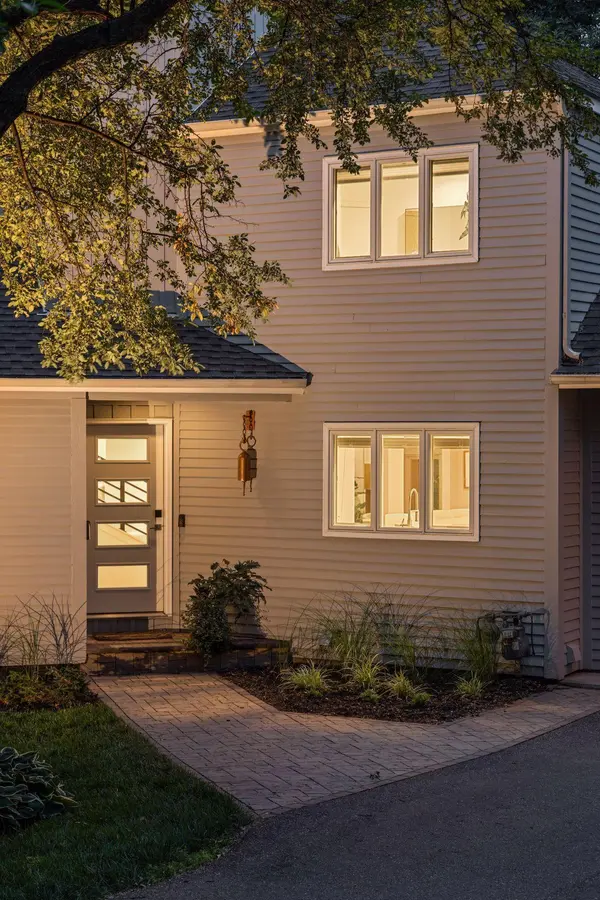
This is truly "THE ONE!" Nestled in desirable Golden Valley, this is urban living at its finest featuring
a stylish and functional open floorplan paired with luxury finishes throughout the entire home & just
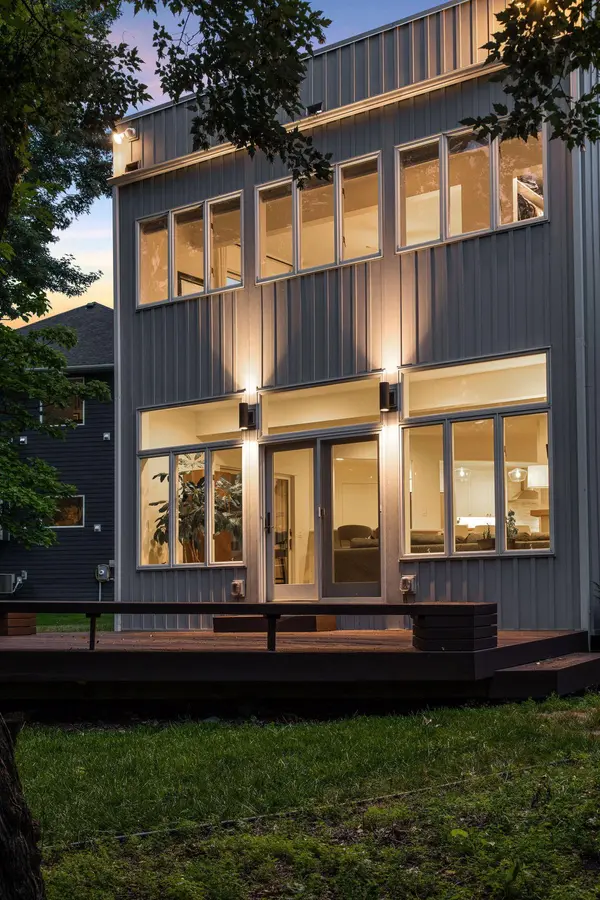
minutes from the city. Sellers favorite features include; new kitchen w/ large kitchen island opening up to the living room with floor to ceiling windows & vaulted ceilings, the spa-like upper bathroom,
fabulous deck for entertaining & of course the walkability of the neighborhood. Lower level 600+
unfinished sq ft w/ great ceiling height ready for your final touches & so much potential with the
rooftop patio for secondary outdoor entertaining. Minutes to The West End, Theo Wirth Park and highway access to Downtown MPLS!
Location
State MN
County Hennepin
Zoning Residential-Single Family
Rooms
Basement Block, Full, Sump Basket, Sump Pump, Unfinished
Dining Room Breakfast Area, Eat In Kitchen, Informal Dining Room, Kitchen/Dining Room
Interior
Heating Forced Air
Cooling Central Air
Fireplaces Number 1
Fireplaces Type Wood Burning
Fireplace Yes
Appliance Dishwasher, Disposal, Dryer, Gas Water Heater, Microwave, Range, Refrigerator, Stainless Steel Appliances, Washer
Laundry Lower Level, Laundry Room, Washer Hookup
Exterior
Parking Features Attached Garage
Garage Spaces 2.0
Fence None
Roof Type Age 8 Years or Less
Building
Lot Description Tree Coverage - Medium
Story Two
Foundation 1061
Sewer City Sewer/Connected, City Sewer - In Street
Water City Water/Connected, City Water - In Street
Level or Stories Two
Structure Type Block
New Construction false
Schools
School District Hopkins
Read Less
Want to know what your home might be worth? Contact us for a FREE valuation!

Our team is ready to help you sell your home for the highest possible price ASAP
NEARBY SCHOOLS & BUSINESSES