



$490,000
$479,900
2.1%For more information regarding the value of a property, please contact us for a free consultation.
324 Hillcrest LN Burnsville, MN 55337
4 Beds
4 Baths
2,504 SqFt
Key Details
Sold Price $490,000
Property Type Single Family Home
Sub Type Single Family
Listing Status Sold
Purchase Type For Sale
Square Footage 2,504 sqft
Price per Sqft $195
Subdivision Chateaulin 9Th Add
MLS Listing ID 7050537
Sold Date 06/01/26
Bedrooms 4
Full Baths 1
Half Baths 1
Three Quarter Bath 2
Year Built 1977
Annual Tax Amount $4,265
Tax Year 2026
Contingent None
Lot Size 0.260 Acres
Lot Dimensions 85x135x85x135
Property Sub-Type Single Family
Property Description
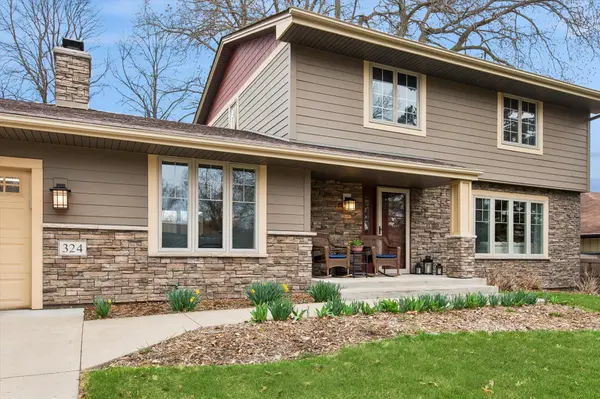
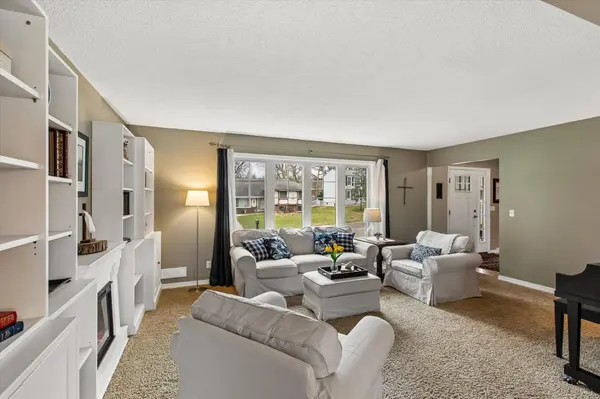
Curb appeal shines in this beautifully maintained two-story home, featuring thoughtful interior updates, newer mechanicals, and updated Hardie board siding, windows, and doors. A covered front porch, along with a recently refreshed concrete stoop and garden plantings, creates a warm and inviting first impression. Step inside to a spacious foyer that welcomes guests with ease. The open layout main level highlights an updated kitchen with crisp white cabinetry, granite countertops, and stainless steel appliances - perfect for everyday living and effortless entertaining. A patio door leads to the private backyard, seamlessly connecting indoor and outdoor spaces. Just off the kitchen, a cozy family room with a fireplace offers the perfect place to unwind, while the spacious living and dining rooms flow together for ideal gatherings. Upstairs, you'll find four generously sized bedrooms, including a private primary suite with its own three-quarter bath. The finished lower level expands your living space even further, featuring a comfortable family room, 3/4 bathroom, bar area, room for exercise equipment, home office, and a dedicated workshop - perfect for hobbies or projects. Outside, enjoy a fully fenced backyard designed for both relaxation and fun. Highlights include raised garden beds, a fire pit area, a private setting, and a large composite deck ideal for outdoor dining and hosting guests. Additional updates include newer siding, fascia, soffits, windows, doors, and mechanicals such as the furnace/AC, radon mitigation system, and water heater - providing added peace of mind. Located in a quiet neighborhood close to shopping, dining, schools, and easy freeway access, this home offers the perfect blend of comfort, space, and convenience.
Location
State MN
County Dakota
Zoning Residential-Single Family
Rooms
Basement Finished
Dining Room Living/Dining Room
Interior
Heating Forced Air
Cooling Central Air
Fireplaces Number 1
Fireplaces Type Wood Burning
Fireplace Yes
Appliance Dishwasher, Disposal, Dryer, Gas Water Heater, Water Osmosis System, Microwave, Range, Refrigerator, Stainless Steel Appliances, Washer, Water Softener Owned
Laundry Lower Level
Exterior
Parking Features Attached Garage, Garage Door Opener
Garage Spaces 2.0
Fence Wood
Building
Lot Description Tree Coverage - Light
Story Two
Foundation 1112
Sewer City Sewer/Connected
Water City Water/Connected
Level or Stories Two
New Construction false
Schools
School District Burnsville-Eagan-Savage
Read Less
Want to know what your home might be worth? Contact us for a FREE valuation!

Our team is ready to help you sell your home for the highest possible price ASAP
NEARBY SCHOOLS & BUSINESSES