



$305,000
$310,000
1.6%For more information regarding the value of a property, please contact us for a free consultation.
15162 Farnham AVE N Hugo, MN 55038
4 Beds
3 Baths
1,914 SqFt
Key Details
Sold Price $305,000
Property Type Townhouse
Sub Type (TH) Side x Side
Listing Status Sold
Purchase Type For Sale
Square Footage 1,914 sqft
Price per Sqft $159
Subdivision Waters Edge South Fourth Add
MLS Listing ID 7054129
Sold Date 07/14/26
Bedrooms 4
Full Baths 1
Half Baths 1
Three Quarter Bath 1
HOA Fees $375/mo
Year Built 2008
Annual Tax Amount $3,370
Tax Year 2026
Contingent None
Lot Size 2,221 Sqft
Lot Dimensions 71x31
Property Sub-Type (TH) Side x Side
Property Description
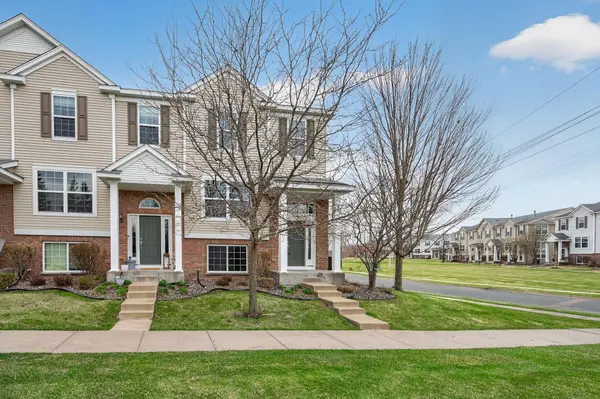
This end-unit townhome stands out with rare privacy, abundant natural light, and a setting that faces peaceful nature views—something few homes in the neighborhood offer. The main level is built for entertaining, featuring an open layout with upgraded flooring, a huge kitchen with pantry, and generously sized living spaces. A gas fireplace with stone surround adds a high-end focal point, while the kitchen flows seamlessly to a private deck—perfect for relaxing or hosting. A dedicated home office adds flexibility for work or daily life. Upstairs, you'll find three bedrooms, including a spacious primary suite with a large walk-in closet and a beautifully upgraded bathroom featuring a double vanity, ceramic tile, and a walk-in shower with a custom glass door. Just two blocks away, you'll find one of the best community centers in the north metro, featuring a private pool, playground, splash pad, basketball court, clubhouse, and fitness center — bringing standout amenities right into your everyday routine.
Location
State MN
County Washington
Zoning Residential-Single Family
Rooms
Family Room Amusement/Party Room, Club House, Exercise Room, Play Area
Basement Finished, Full, Walkout
Interior
Heating Forced Air
Cooling Central Air
Fireplaces Number 1
Fireplaces Type Gas, Living Room
Fireplace Yes
Appliance Dishwasher, Dryer, Microwave, Range, Refrigerator, Washer
Laundry Main Level
Exterior
Parking Features Asphalt, Finished Garage, Storage, Tuckunder Garage
Garage Spaces 2.0
Fence None
Pool Below Ground, Heated, Outdoor, Shared
Roof Type Age Over 8 Years
Building
Lot Description Tree Coverage - Light
Story Two
Foundation 833
Sewer City Sewer/Connected
Water City Water/Connected
Level or Stories Two
New Construction false
Schools
School District White Bear Lake
Others
HOA Fee Include Hazard Insurance,Lawn Care,Maintenance Grounds,Professional Mgmt,Recreation Facility,Shared Amenities,Snow Removal
Read Less
Want to know what your home might be worth? Contact us for a FREE valuation!

Our team is ready to help you sell your home for the highest possible price ASAP
NEARBY SCHOOLS & BUSINESSES