



$586,000
$579,900
1.1%For more information regarding the value of a property, please contact us for a free consultation.
2828 Hawk Ridge RD NW Prior Lake, MN 55372
3 Beds
4 Baths
3,165 SqFt
Key Details
Sold Price $586,000
Property Type Single Family Home
Sub Type Single Family
Listing Status Sold
Purchase Type For Sale
Square Footage 3,165 sqft
Price per Sqft $185
MLS Listing ID 7054289
Sold Date 05/07/26
Bedrooms 3
Full Baths 2
Half Baths 2
Year Built 2008
Annual Tax Amount $5,292
Tax Year 2025
Contingent None
Lot Size 7,840 Sqft
Lot Dimensions 53x131x65x135
Property Sub-Type Single Family
Property Description
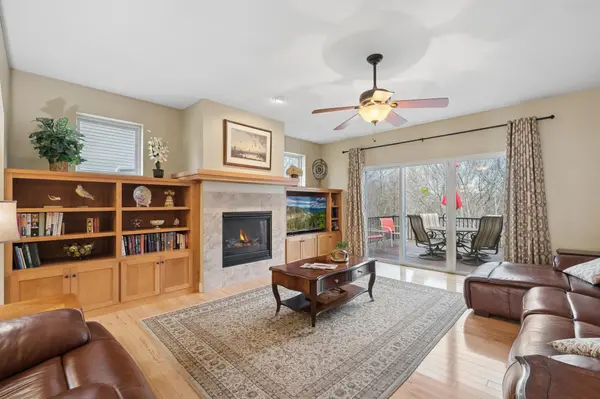
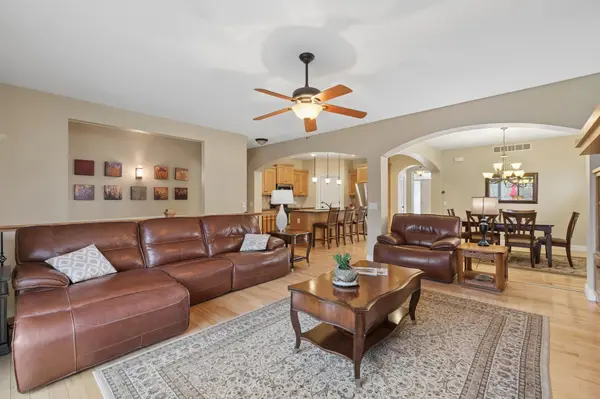
This former builder's model offers a perfect blend of comfort and elegance. One-level living at its finest. Upon entering the home you are greeted by an inviting open floor plan featuring gorgeous maple hardwood floors, graceful arched openings, and abundant natural light. The gourmet kitchen is a chef's dream, boasting granite countertops, a large center island, new stainless steel appliances, custom cabinetry, and a walk-in pantry. The adjacent dining and living areas feature custom built-ins, a cozy fireplace, and oversized patio doors that frame picturesque wooded views. The main level also features a spacious primary suite with private deck access and a luxury bath featuring a separate tub and shower. You'll also find a dedicated home office with French doors and a convenient laundry room. The finished walkout lower level is designed for entertainment, complete with a family room, a game area, second fireplace, full kitchenette, theater/media room, and two additional bedrooms and bathrooms. Outside, the backyard—designed by a landscape architect—features professional masonry and tiered levels with large boulders. Just steps away from Prior Lake. This stunning walkout rambler is nestled in a serene, wooded setting backing up to Spring Lake Regional Park. Enjoy immediate access to walking and biking trails, play areas, pickleball courts, and a dog park. Move-in ready with every extra included!
Location
State MN
County Scott
Zoning Residential-Single Family
Rooms
Basement Daylight/Lookout Windows, Drain Tiled, Finished, Full, Concrete, Sump Basket, Sump Pump, Walkout
Dining Room Separate/Formal Dining Room
Interior
Heating Forced Air
Cooling Central Air
Fireplaces Number 2
Fireplaces Type Family Room, Gas, Living Room
Fireplace Yes
Appliance Air-To-Air Exchanger, Dishwasher, Disposal, Dryer, ENERGY STAR Qualified Appliances, Gas Water Heater, Microwave, Range, Refrigerator, Stainless Steel Appliances, Washer, Water Softener Owned
Laundry Laundry Room, Main Level, Sink
Exterior
Parking Features Attached Garage, Concrete, Finished Garage, Garage Door Opener, Insulated Garage, Tandem Garage
Garage Spaces 3.0
Fence Partial
Pool None
Roof Type Age 8 Years or Less,Architectural Shingle,Asphalt
Building
Story One
Foundation 1640
Sewer City Sewer/Connected
Water City Water/Connected
Level or Stories One
Structure Type Concrete
New Construction false
Schools
School District Prior Lake-Savage Area Schools
Read Less
Want to know what your home might be worth? Contact us for a FREE valuation!

Our team is ready to help you sell your home for the highest possible price ASAP
NEARBY SCHOOLS & BUSINESSES