



$381,143
$359,000
6.2%For more information regarding the value of a property, please contact us for a free consultation.
9055 Tyler ST NE Blaine, MN 55434
4 Beds
3 Baths
1,848 SqFt
Key Details
Sold Price $381,143
Property Type Single Family Home
Sub Type Single Family
Listing Status Sold
Purchase Type For Sale
Square Footage 1,848 sqft
Price per Sqft $206
Subdivision The Oakland Add
MLS Listing ID 7046756
Sold Date 05/15/26
Bedrooms 4
Full Baths 1
Half Baths 1
Three Quarter Bath 1
Year Built 1950
Annual Tax Amount $2,870
Tax Year 2025
Contingent None
Lot Size 0.360 Acres
Lot Dimensions 89x198
Property Sub-Type Single Family
Property Description
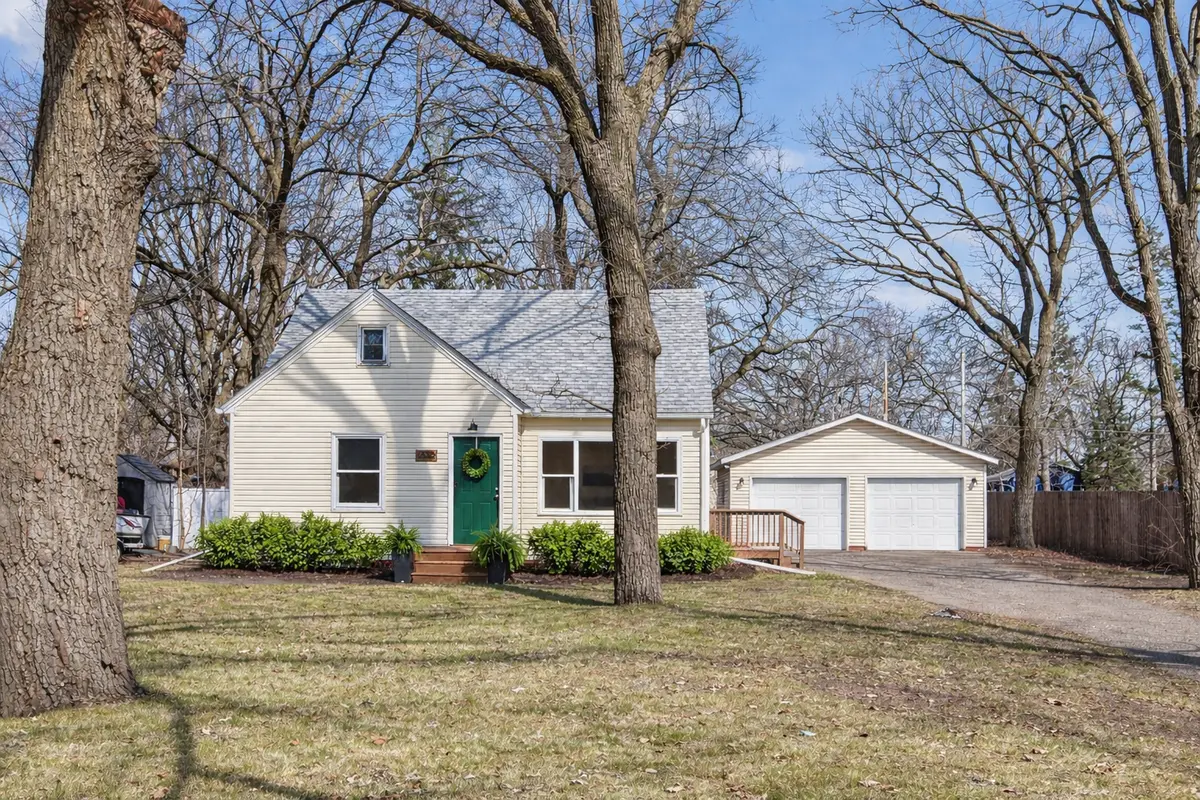
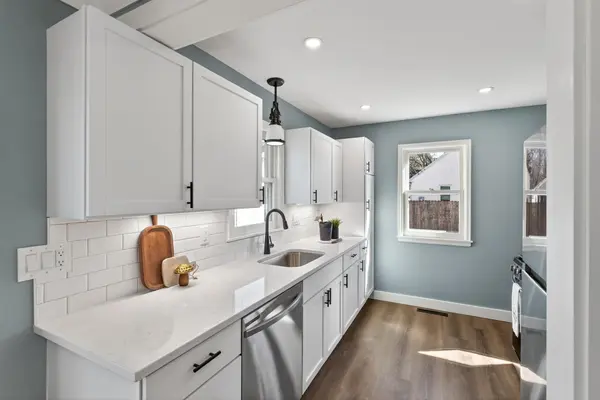
Do not miss this fully renovated home, where modern updates meet timeless appeal. ALL the major improvements are done, including a new furnace and A/C, new tankless water heater, new exterior doors, fully updated electrical wiring and fixtures, and all new plumbing, piping, and fixtures. The roof is only seven years old. The updated kitchen features crisp white cabinetry, quartz countertops, a stylish tile backsplash, LVP flooring, and new stainless steel appliances. It opens to the informal dining area, complete with walkout access to the new deck and backyard. Two main-level bedrooms and a full bath offer convenient everyday living, while the original maple floors have been refinished to brighten the space. Upstairs, the stunning loft creates a private primary retreat with warm wood accents, premium pine floors, a spacious closet, and a newly added half bath. The finished lower level expands the living space with a generous family room, a fourth bedroom, and an additional three-quarter bath, ideal for guests or flexible everyday use. Situated on a .36-acre lot, the property offers plenty of space along with a detached two-car garage. Enjoy a fantastic location close to everything! This 1950's home feels like a brand new home and won't last long!
Location
State MN
County Anoka
Zoning Residential-Single Family
Rooms
Basement Block, Daylight/Lookout Windows, Egress Window(s), Finished, Full, Concrete, Storage Space, Tile Shower
Dining Room Informal Dining Room, Kitchen/Dining Room
Interior
Heating Forced Air
Cooling Central Air
Fireplace No
Appliance Dishwasher, ENERGY STAR Qualified Appliances, Gas Water Heater, Microwave, Range, Refrigerator, Stainless Steel Appliances, Tankless Water Heater, Water Softener Owned
Laundry Electric Dryer Hookup, Washer Hookup
Exterior
Parking Features Detached Garage, Asphalt
Garage Spaces 2.0
Fence Chain Link, Partial, Wood
Roof Type Age 8 Years or Less
Building
Lot Description Tree Coverage - Medium
Story One and One Half
Foundation 834
Sewer City Sewer/Connected
Water City Water/Connected
Level or Stories One and One Half
New Construction false
Schools
School District Spring Lake Park
Read Less
Want to know what your home might be worth? Contact us for a FREE valuation!

Our team is ready to help you sell your home for the highest possible price ASAP
NEARBY SCHOOLS & BUSINESSES