



$366,499
$359,900
1.8%For more information regarding the value of a property, please contact us for a free consultation.
5909 Prairie Rose CIR Saint Cloud, MN 56303
3 Beds
3 Baths
2,506 SqFt
Key Details
Sold Price $366,499
Property Type Single Family Home
Sub Type Single Family
Listing Status Sold
Purchase Type For Sale
Square Footage 2,506 sqft
Price per Sqft $146
Subdivision Prairie Rose Estates
MLS Listing ID 7051446
Sold Date 05/27/26
Bedrooms 3
Full Baths 1
Half Baths 1
Three Quarter Bath 1
Year Built 1993
Annual Tax Amount $3,496
Tax Year 2025
Contingent None
Lot Size 0.570 Acres
Lot Dimensions 52x259x208x175
Property Sub-Type Single Family
Property Description
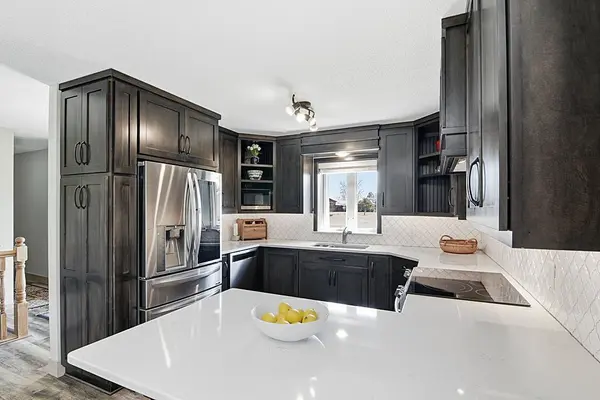
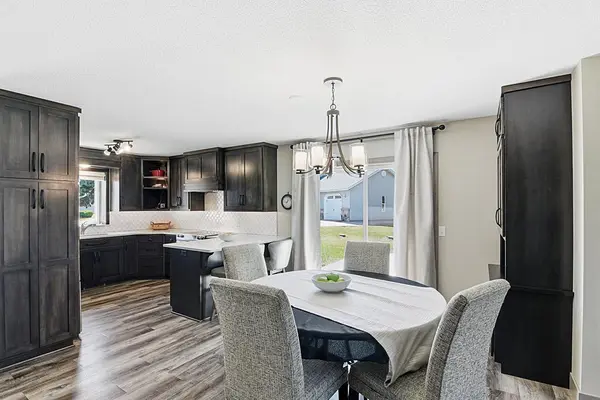
Awesome property with one level living on huge .57 acre lot at the end of a cul de sac with no backyard neighbors! The location allows for easy access to shopping, churches and medical facilities, but with it's huge .57 acre private backyard you'll feel like you are in your own private sanctuary. Newly updated interior boasts newer kitchen with quartz countertops, newer appliances, and easy access drawers in lower kitchen cabinets-no need to get on knees to get things out! The bathroom has been remodeled with new tile and a walk in shower. The laundry room is on the main floor allowing for one level living and it includes a newer washer and dryer. Downstairs you will find an amazing family room with a gas fireplace. Home is in St. Cloud School district and is a very easy drive to neighboring districts as well. This property is an absolute must see and won't last long!
Location
State MN
County Stearns
Zoning Residential-Single Family
Rooms
Basement Block, Daylight/Lookout Windows, Egress Window(s), Finished, Full
Interior
Heating Forced Air, Fireplace(s)
Cooling Central Air
Fireplaces Number 1
Fireplace Yes
Exterior
Parking Features Attached Garage, Asphalt
Garage Spaces 2.0
Building
Story One
Foundation 1328
Sewer City Sewer/Connected
Water City Water/Connected, Well
Level or Stories One
New Construction false
Schools
School District St. Cloud
Read Less
Want to know what your home might be worth? Contact us for a FREE valuation!

Our team is ready to help you sell your home for the highest possible price ASAP
NEARBY SCHOOLS & BUSINESSES