



$340,000
$325,000
4.6%For more information regarding the value of a property, please contact us for a free consultation.
6061 Hillsboro AVE N New Hope, MN 55428
4 Beds
2 Baths
1,751 SqFt
Key Details
Sold Price $340,000
Property Type Single Family Home
Sub Type Single Family
Listing Status Sold
Purchase Type For Sale
Square Footage 1,751 sqft
Price per Sqft $194
MLS Listing ID 7046900
Sold Date 05/15/26
Bedrooms 4
Full Baths 1
Three Quarter Bath 1
Year Built 1972
Annual Tax Amount $5,188
Tax Year 2026
Contingent None
Lot Size 0.490 Acres
Lot Dimensions 60x162x202x226
Property Sub-Type Single Family
Property Description
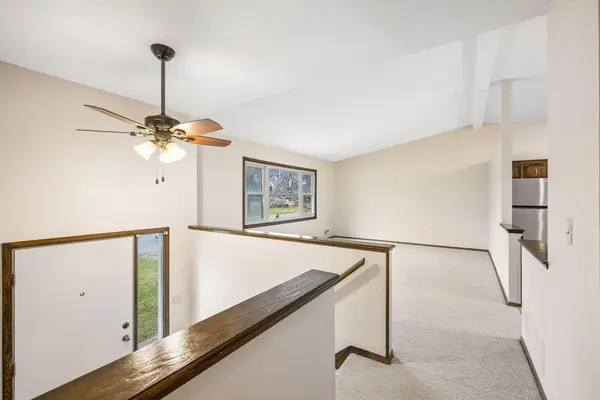
**Offer received. Offer deadline is April 13 at 3pm; offers presented immediately thereafter.** Great home on small cul-de-sac with huge half-acre yard. This home has been fully refreshed with paint throughout - both on walls and ceilings. This home features a large living room flowing into informal dining and great kitchen. Notice the new carpet throughout the whole home, along with new flooring in the kitchen and dining rooms. Kitchen has plenty of storage, new countertops, new dishwasher and new oven. The primary bedroom is spacious and sports backyard views, along with pass-through access to your neutral-toned bathroom. The junior bedroom across the hall is conveniently located. Downstairs you'll find two large bedrooms, along with a refreshed three-quarter bathroom. Enjoy the large family room with lookout windows - making it cozy but also nice and sunny. Your attached two stall garage enters through your large mudroom/laundry room. Don't miss the extra parking pad next to the garage, along with the fenced yard and shed. This home presents so much space and room to play. Be sure to review the Feature Sheet to see the extensive updating throughout - including new furnace and water heater in 2023. Come quick!
Location
State MN
County Hennepin
Zoning Residential-Single Family
Rooms
Basement Finished
Dining Room Informal Dining Room, Kitchen/Dining Room
Interior
Heating Forced Air
Cooling Central Air
Fireplace No
Appliance Dishwasher, Dryer, Gas Water Heater, Range, Refrigerator, Stainless Steel Appliances, Washer
Laundry Lower Level, Sink
Exterior
Parking Features Attached Garage, Asphalt, Garage Door Opener
Garage Spaces 2.0
Fence Chain Link
Pool None
Building
Lot Description Tree Coverage - Light
Story Split Entry (Bi-Level)
Foundation 980
Sewer City Sewer/Connected
Water City Water/Connected
Level or Stories Split Entry (Bi-Level)
Structure Type Block
New Construction false
Schools
School District Robbinsdale
Read Less
Want to know what your home might be worth? Contact us for a FREE valuation!

Our team is ready to help you sell your home for the highest possible price ASAP
NEARBY SCHOOLS & BUSINESSES