

606 Riverdale RD, Mankato, MN 56001
See all 28 photos
606 Riverdale RD, Mankato, MN 56001
Jake Waldman
Jake Waldman

Advisor License ID: 40751253

+1(612) 281-4313

GET MORE INFORMATION

Full Name
Phone*
Message
We respect your privacy! Your information WILL NOT BE SHARED, SOLD, or RENTED to anyone, for any reason outside the course of normal real estate exchange. By submitting, you agree to our Terms of Use and Privacy Policy.

$ 350,000

$ 330,000 6.1%

Est. payment /mo
Sold on 05/08/2026

606 Riverdale RD Mankato, MN 56001

3 Beds

2 Baths

1,296 SqFt


UPDATED:

Key Details

Sold Price $350,000

Property Type Single Family Home

Sub Type Single Family

Listing Status Sold

Purchase Type For Sale

Square Footage 1,296 sqft

Price per Sqft $270

Subdivision River Hills Sub 3

MLS Listing ID 7049534

Sold Date 05/08/26

Bedrooms 3

Full Baths 1

Half Baths 1

Year Built 1979

Annual Tax Amount $4,204

Tax Year 2026

Contingent None

Lot Size 1.000 Acres

Lot Dimensions see acreage

Property Sub-Type Single Family

Property Description

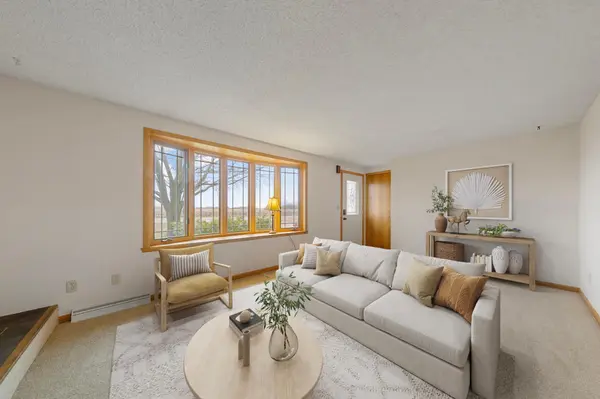
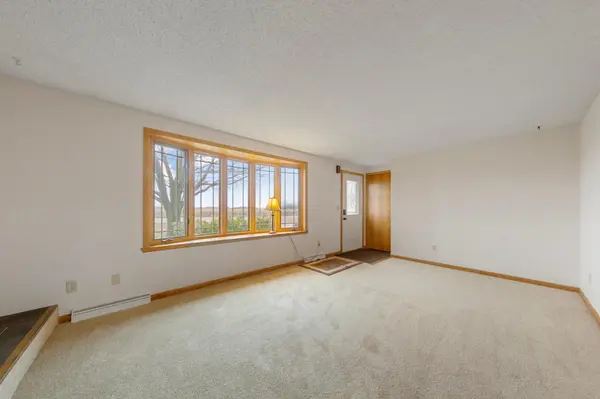
Country living with modern updates on a full acre, don't miss this beautifully refreshed rambler just outside of Mankato! Set on a paved road with a spacious one acre lot, this home offers low-maintenance brick and metal siding with a newer roof (2022) and peaceful views in every direction. Step inside to find all new carpeting on the main level and fresh paint throughout, giving the home a clean, move-in-ready feel. The main floor features three bedrooms and a full bathroom, along with a bright and inviting living room centered around a cozy wood-burning fireplace. The kitchen offers ample oak cabinetry and stainless steel appliances, while the dining room includes a charming built-in China cabinet and flows seamlessly between the main living spaces. Just off the dining room, a large family room with a cozy gas stove provides the perfect second living area, with direct access to the deck, ideal for enjoying the scenic backyard views. Convenience continues with a combined laundry and half bath off the kitchen, leading to the oversized two-car attached garage. The unfinished basement is already framed for an additional bedroom, bathroom, living space, and a large utility/storage room, offering incredible potential to build equity and customize to your needs. If you're looking for space, updates, and the perfect blend of comfort and country setting, this is it.

Location

State MN

County Blue Earth

Zoning Residential-Single Family

Rooms

Basement Block, Daylight/Lookout Windows, Full, Unfinished, Walkout

Dining Room Informal Dining Room, Kitchen/Dining Room

Interior

Heating Forced Air, Fireplace(s)

Cooling Central Air

Fireplaces Number 2

Fireplaces Type Family Room, Gas, Living Room, Wood Burning

Fireplace Yes

Appliance Dishwasher, Dryer, Gas Water Heater, Microwave, Range, Refrigerator, Stainless Steel Appliances, Washer

Laundry Main Level

Exterior

Parking Features Attached Garage, Asphalt, Finished Garage, Garage Door Opener, Insulated Garage

Garage Spaces 2.0

Roof Type Asphalt

Building

Lot Description Tree Coverage - Medium

Story One

Foundation 1296

Sewer Private Sewer

Water Private, Shared System

Level or Stories One

Structure Type Frame

New Construction false

Schools

School District St. Clair


Listed by Aubrey Leasure • Keller Williams Preferred Rlty

NEARBY SCHOOLS & PROPERTIES

Jake Waldman

Jake Waldman

Advisor License ID: 40751253

+1(612) 281-4313

GET MORE INFORMATION

Name
Phone*
Message

Go tour this home

606 Riverdale RD