


$266,000
$264,900
0.4%For more information regarding the value of a property, please contact us for a free consultation.
12726 43rd ST NE Saint Michael, MN 55376
2 Beds
2 Baths
1,555 SqFt
Key Details
Sold Price $266,000
Property Type Townhouse
Sub Type (TH) Side x Side
Listing Status Sold
Purchase Type For Sale
Square Footage 1,555 sqft
Price per Sqft $171
Subdivision Highwoods 2Nd Add
MLS Listing ID 7021073
Sold Date 06/15/26
Bedrooms 2
Full Baths 1
Half Baths 1
HOA Fees $250/mo
Year Built 1999
Annual Tax Amount $2,646
Tax Year 2026
Contingent None
Lot Size 1,524 Sqft
Lot Dimensions 35x44
Property Sub-Type (TH) Side x Side
Property Description
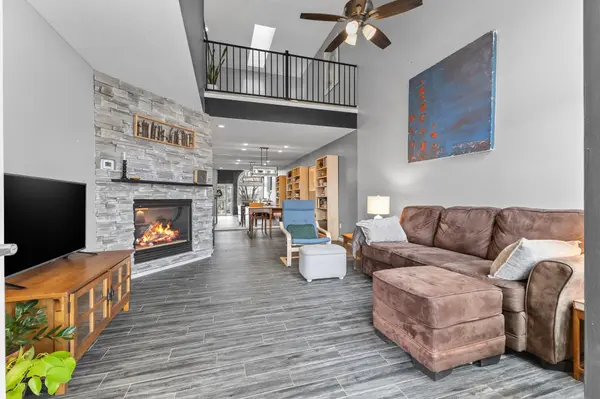
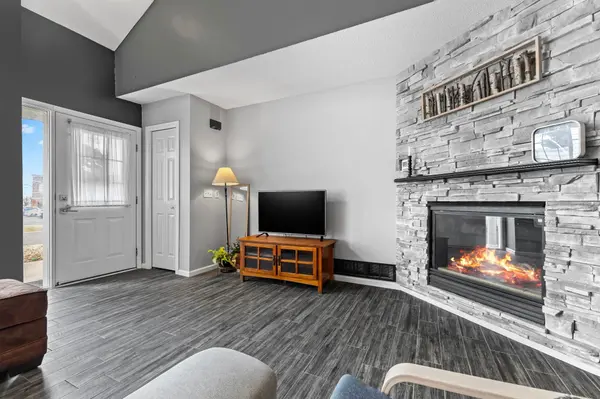
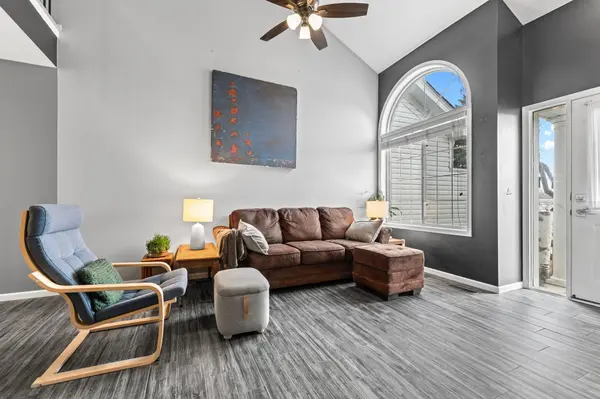
This is not your typical townhome! Move-in ready, beautifully updated, and located in the highly sought-after STMA school district. Tucked toward the end of the development, it offers a peaceful setting with quick trail access to Highwoods Park and picturesque Frankfort Parkway. Inside, upgraded flooring and updated light fixtures can be found throughout the home; modern grey wood-look ceramic tile on the main level and light and airy luxury vinyl plank upstairs. The main floor opens with a dramatic vaulted two-story family room featuring a gas fireplace with stone surround and views up to the loft. A spacious dining area, enhanced by an oversized mirror that amplifies natural light, flows into the kitchen with newer soft-close cabinetry, stainless steel appliances, and modern quartz countertops with breakfast bar. A versatile under-stairs nook provides space for a walk-in pantry or storage potential. An updated half bath and utility room complete the main level. Upstairs, sunlight fills the multi-purpose loft - ideal as a second living space, open office, workout area, or creative zone. Two generous bedrooms, including a primary with an oversized walk-in closet, share a large bathroom with separate tub and shower, and an upgraded vanity with soft-close features. Additional perks include the garage shelving (included with the sale), a semi-private concrete patio outside the front door, and convenient guest parking just steps away. Unique shops, restaurants, and a variety of social options are just a short drive away, along with convenient access to Highway 94.
Location
State MN
County Wright
Zoning Residential-Single Family
Rooms
Basement None
Dining Room Breakfast Bar, Informal Dining Room
Interior
Heating Forced Air
Cooling Central Air
Fireplaces Number 1
Fireplaces Type Family Room, Gas
Fireplace Yes
Appliance Dishwasher, Disposal, Dryer, Exhaust Fan, Gas Water Heater, Microwave, Range, Refrigerator, Stainless Steel Appliances, Washer, Water Softener Owned
Laundry Laundry Room, Upper Level
Exterior
Parking Features Attached Garage, Asphalt, Garage Door Opener, Guest Parking, Tuckunder Garage
Garage Spaces 2.0
Fence None
Roof Type Architectural Shingle
Building
Story Two
Foundation 725
Sewer City Sewer/Connected
Water City Water/Connected
Level or Stories Two
New Construction false
Schools
School District St. Michael-Albertville
Others
HOA Fee Include Hazard Insurance,Lawn Care,Maintenance Grounds,Professional Mgmt,Sanitation,Snow Removal
Read Less
Want to know what your home might be worth? Contact us for a FREE valuation!

Our team is ready to help you sell your home for the highest possible price ASAP
NEARBY SCHOOLS & BUSINESSES