




GET MORE INFORMATION
$ 873,900
$ 873,900
4772 131st CT NE Blaine, MN 55449
5 Beds
5 Baths
4,014 SqFt
UPDATED:
Key Details
Sold Price $873,900
Property Type Single Family Home
Sub Type Single Family
Listing Status Sold
Purchase Type For Sale
Square Footage 4,014 sqft
Price per Sqft $217
MLS Listing ID 7041014
Sold Date 07/31/26
Bedrooms 5
Full Baths 2
Half Baths 1
Three Quarter Bath 2
Year Built 2026
Annual Tax Amount $103
Tax Year 2025
Contingent None
Lot Size 0.370 Acres
Lot Dimensions Irregular
Property Sub-Type Single Family
Property Description
The Aspen floor plan by Jonathan Homes is beautifully finished and move-in ready. It features five bedrooms, five baths, and over 4,000 square feet of professionally designed living space. This energy-efficient home offers high-end finishes, flexible spaces, and quick close availability.
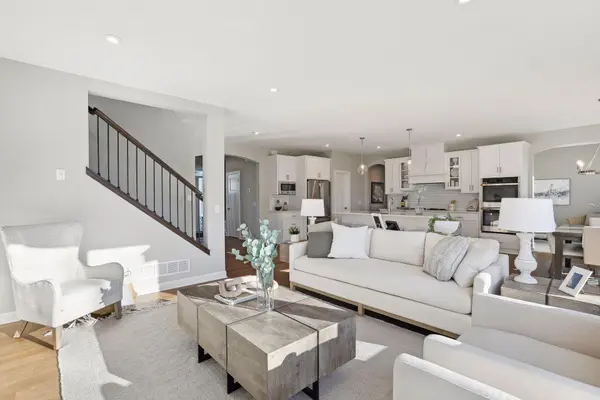
The main level includes a chef-inspired kitchen with custom cabinetry, double ovens, a cooktop, and a walk-in pantry. A sunroom/flex space with beautiful windows throughout, and an open-concept living area features a fireplace framed by custom built-ins. A dedicated office provides work-from-home convenience.
Upstairs, the owner's suite offers a spa-like retreat with a freestanding tub, walk-in shower, oversized closet, and direct access to the laundry room, complete with folding space and sink. Bedrooms two and three share a Jack and Jill bath, while bedroom four enjoys a private ¾ bath.
The lower level is complete with an oversized family room, 5th bedroom, bathroom and a flex space!
The exterior comes with a concrete driveway, fully landscaped and complete with in ground sprinklers! Every detail is thoughtfully finished—this home is truly turnkey.
Exceptional value. Schedule your private showing today!
Location
State MN
County Anoka
Zoning Residential-Single Family
Rooms
Basement Finished, Concrete, Walkout
Dining Room Breakfast Area, Informal Dining Room
Interior
Heating Forced Air
Cooling Central Air
Fireplaces Number 1
Fireplaces Type Gas, Living Room
Fireplace Yes
Appliance Air-To-Air Exchanger, Chandelier, Cooktop, Dishwasher, Disposal, Double Oven, Dryer, Gas Water Heater, Microwave, Stainless Steel Appliances, Wall Oven, Washer
Laundry Laundry Room, Sink, Upper Level
Exterior
Parking Features Attached Garage, Concrete, Garage Door Opener
Garage Spaces 3.0
Fence None
Pool None
Roof Type Age 8 Years or Less,Asphalt
Building
Lot Description Sod Included in Price, Tree Coverage - Light
Story Two
Foundation 1262
Sewer City Sewer/Connected
Water City Water/Connected
Level or Stories Two
New Construction true
Schools
School District Anoka-Hennepin
NEARBY SCHOOLS & PROPERTIES