

$395,000
$399,000
1.0%For more information regarding the value of a property, please contact us for a free consultation.
5346 94th LN N Brooklyn Park, MN 55443
3 Beds
3 Baths
2,058 SqFt
Key Details
Sold Price $395,000
Property Type Townhouse
Sub Type (TH) Side x Side
Listing Status Sold
Purchase Type For Sale
Square Footage 2,058 sqft
Price per Sqft $191
Subdivision Pemberly
MLS Listing ID 7036985
Sold Date 06/15/26
Bedrooms 3
Full Baths 1
Half Baths 1
Three Quarter Bath 1
HOA Fees $289/mo
Year Built 2020
Annual Tax Amount $5,376
Tax Year 2026
Contingent None
Lot Size 2,178 Sqft
Lot Dimensions 27.5 x 80.5 x 27.5 x 80.5
Property Sub-Type (TH) Side x Side
Property Description
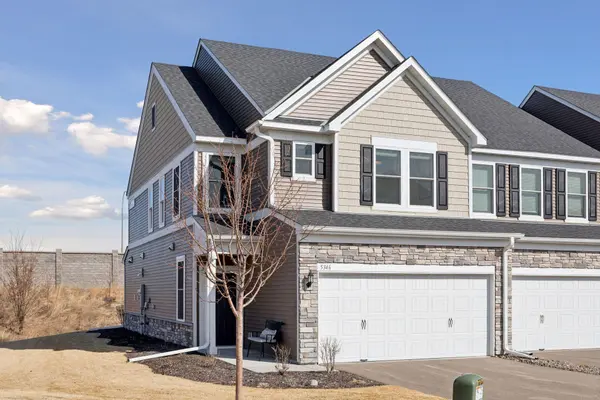
See the virtual tour links to view the video tour and interactive floor plans. Welcome to this beautifully highly upgraded end-unit townhome offering style, comfort, and an unbeatable location. Designed with Ashton's popular open-concept layout, this home is perfect for both everyday living and entertaining.
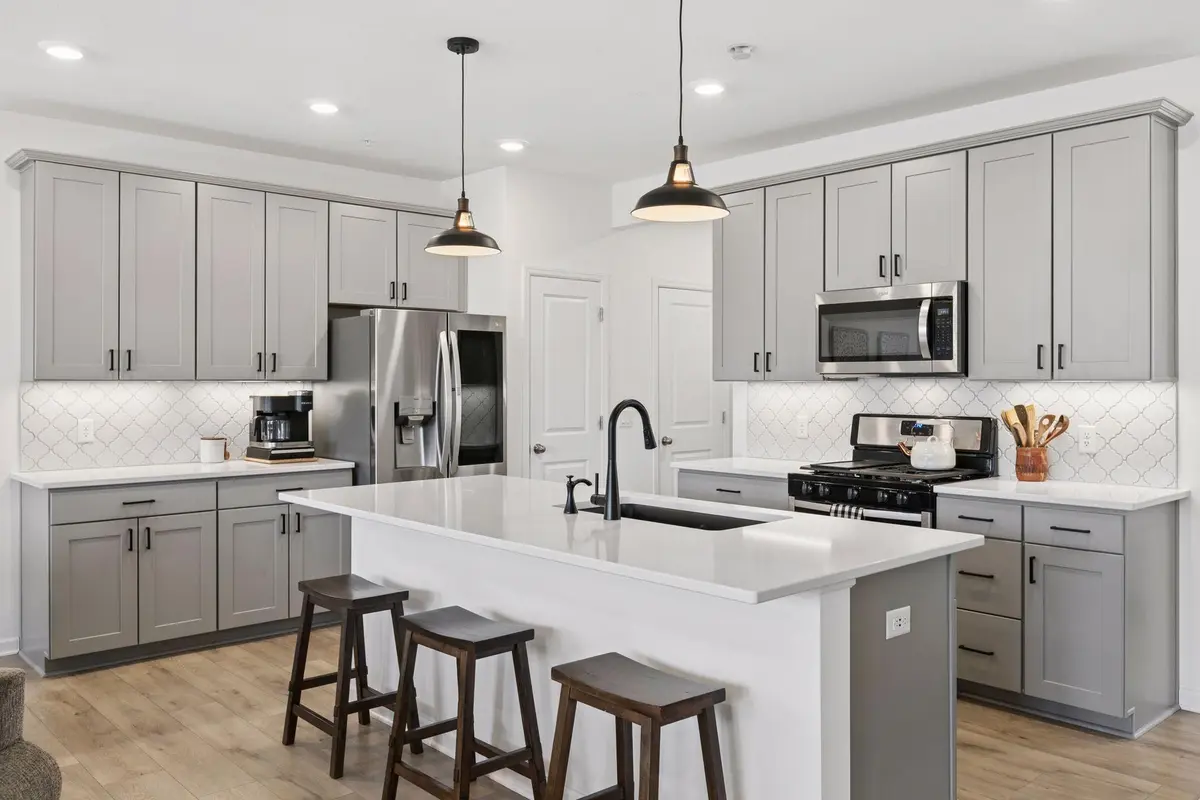
The main level is filled with natural light and features a spacious living area centered around a cozy gas fireplace. The stunning kitchen is a true centerpiece, showcasing a massive island, upgraded stainless steel appliances, stylish cabinetry, and modern lighting - ideal for gathering with family and friends.
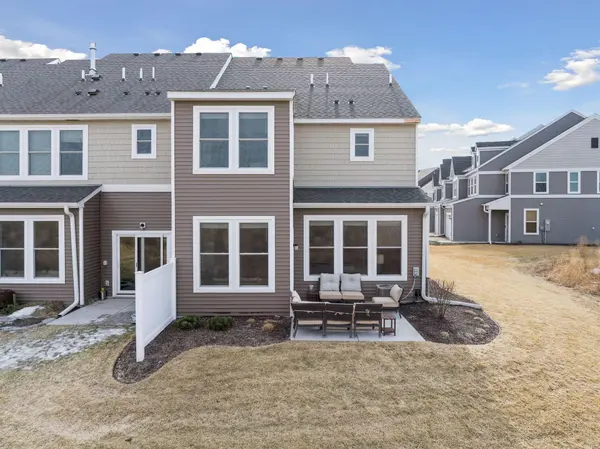
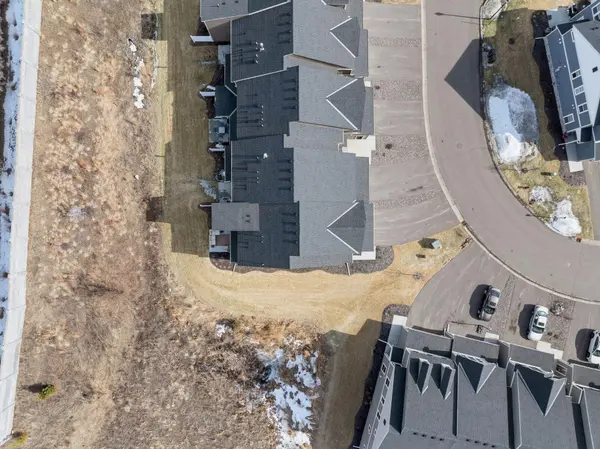
Enjoy the added bonus of a sunroom that walks out to a private patio overlooking peaceful wetlands - creating a retreat rarely found in townhome living.
Upstairs, you'll find three bedrooms on one level, including a spacious primary suite with a walk-in closet, tiled ensuite bathroom, and an additional sunroom with west and north-facing exposure - another upgrade not found in all units. Convenient upper-level laundry adds to the thoughtful design.
This home is loaded with over $50,000 in upgrades, including enhanced double hung windows with extra soundproofing, upgraded fixtures and lighting, and smart home features such as wi-fi connected security, appliances, and garage door opener.
Located in the highly desirable Pemberly community with private walking trails and a playground, and offering quick freeway access, this home is also part of the sought-after Osseo School District. With a transferable builder warranty and a like-new feel throughout, this is an exceptional opportunity you won't want to miss.
Location
State MN
County Hennepin
Zoning Residential-Multi-Family
Rooms
Family Room Play Area
Basement None
Dining Room Informal Dining Room, Kitchen/Dining Room, Living/Dining Room
Interior
Heating Forced Air
Cooling Central Air
Fireplaces Number 1
Fireplaces Type Family Room, Gas, Living Room
Fireplace Yes
Appliance Air-To-Air Exchanger, Dishwasher, Disposal, Dryer, Electric Water Heater, ENERGY STAR Qualified Appliances, Exhaust Fan, Microwave, Range, Refrigerator, Stainless Steel Appliances, Washer, Water Softener Owned
Laundry Electric Dryer Hookup, Laundry Room, In Unit, Upper Level
Exterior
Parking Features Attached Garage, Asphalt, Finished Garage, Garage Door Opener, Insulated Garage
Garage Spaces 2.0
Fence None
Pool None
Roof Type Age 8 Years or Less,Architectural Shingle,Asphalt,Pitched
Building
Lot Description Tree Coverage - Light, Underground Utilities
Story Two
Foundation 915
Sewer City Sewer/Connected
Water City Water/Connected
Level or Stories Two
Structure Type Frame
New Construction false
Schools
School District Osseo
Others
HOA Fee Include Building Exterior,Hazard Insurance,Lawn Care,Maintenance Grounds,Professional Mgmt,Shared Amenities,Snow Removal
Read Less
Want to know what your home might be worth? Contact us for a FREE valuation!

Our team is ready to help you sell your home for the highest possible price ASAP
NEARBY SCHOOLS & BUSINESSES