



$565,000
$565,000
For more information regarding the value of a property, please contact us for a free consultation.
11349 Preserve LN N Champlin, MN 55316
4 Beds
3 Baths
3,183 SqFt
Key Details
Sold Price $565,000
Property Type Townhouse
Sub Type (TH) Side x Side
Listing Status Sold
Purchase Type For Sale
Square Footage 3,183 sqft
Price per Sqft $177
Subdivision The Meadows At Elm Creek
MLS Listing ID 7038977
Sold Date 06/01/26
Bedrooms 4
Full Baths 3
HOA Fees $515/mo
Year Built 2000
Annual Tax Amount $6,580
Tax Year 2026
Contingent None
Lot Size 4792.000 Acres
Lot Dimensions 52x91x54x91
Property Sub-Type (TH) Side x Side
Property Description
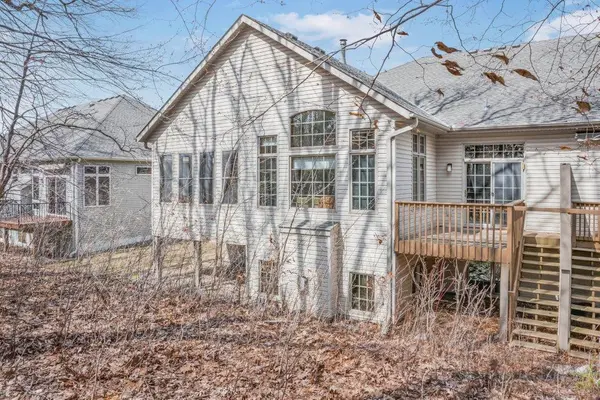
Turn Key Move Right In! Welcome to the highly sought-after neighborhood, The Meadows at Elm Creek, where privacy, nature, and effortless living come together. This rare townhome offers the feel of a single-family home with only two units per building and an exceptional setting that is steps to the trails of Elm Creek Park Preserve, with nearly 5 acres of nature and wildlife, your own private retreat right near your backyard.
Step inside to a bright, open floor plan filled with natural light, soaring ceilings, and beautiful architectural details. Huge windows flood the vaulted main level with natural sunlight. This home has been freshly painted throughout. The living room has plenty of space and one of two gas fireplaces. The kitchen showcases stunning cherrywood cabinetry and flooring, a breakfast bar, and seamless flow into both informal and formal dining spaces, perfect for everyday living and entertaining.
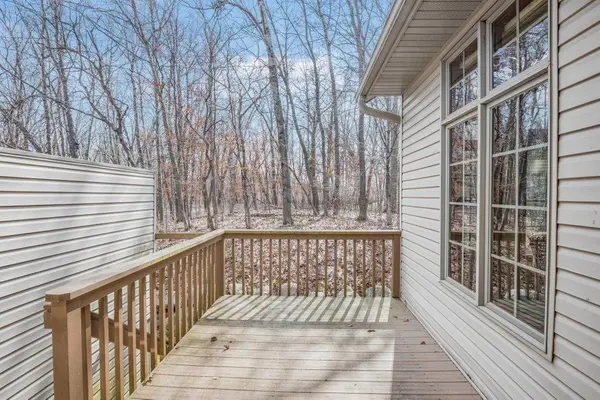
One true highlight of this home is the back yard facing, incredible 3-season porch, morning coffee or evening sunsets, plus the adjacent private deck w/staircase to the backyard, offering picturesque wildlife views year-round.
Enjoy the convenience of main-level living, including a spacious primary suite with a private ensuite bath and walk-in closet w/built-in cabinetry, and brand new carpet. The additional main-level bedroom #2 could also be an office option as well. Along with a well-appointed laundry room featuring a countertop space & abundant cabinetry for an additional butler's pantry feel.
The expansive lower level is ideal for entertaining, complete with a large family room, cozy fireplace, wet bar with cabinetry, two additional bedrooms, full bath, and an impressive storage room.
With 4 bedrooms, 3 full bathrooms, a 2-car garage, and a location just minutes from trails, parks, shopping, and dining, this home offers a rare opportunity to enjoy low-maintenance living in one of Champlin's most desirable communities.
Location
State MN
County Hennepin
Zoning Residential-Single Family
Rooms
Basement Block, Finished, Full, Storage Space, Sump Pump
Dining Room Breakfast Bar, Eat In Kitchen, Informal Dining Room, Kitchen/Dining Room, Separate/Formal Dining Room
Interior
Heating Forced Air
Cooling Central Air
Fireplaces Number 2
Fireplaces Type Family Room, Gas, Living Room
Fireplace Yes
Appliance Air-To-Air Exchanger, Chandelier, Dishwasher, Disposal, Dryer, Electronic Air Filter, Humidifier, Gas Water Heater, Microwave, Range, Refrigerator, Stainless Steel Appliances, Washer, Water Softener Owned
Laundry Laundry Room, Main Level, Sink
Exterior
Parking Features Attached Garage, Asphalt, Garage Door Opener
Garage Spaces 2.0
Roof Type Age 8 Years or Less
Building
Lot Description Tree Coverage - Heavy, Tree Coverage - Medium
Story One
Foundation 1877
Sewer City Sewer/Connected
Water City Water/Connected
Level or Stories One
Structure Type Block
New Construction false
Schools
School District Anoka-Hennepin
Others
HOA Fee Include Hazard Insurance,Lawn Care,Maintenance Grounds,Professional Mgmt,Sanitation,Snow Removal
Read Less
Want to know what your home might be worth? Contact us for a FREE valuation!

Our team is ready to help you sell your home for the highest possible price ASAP
NEARBY SCHOOLS & BUSINESSES