



$675,000
$685,000
1.5%For more information regarding the value of a property, please contact us for a free consultation.
6077 Clarion CIR Minnetonka, MN 55343
3 Beds
3 Baths
3,388 SqFt
Key Details
Sold Price $675,000
Property Type Townhouse
Sub Type (TH) Side x Side
Listing Status Sold
Purchase Type For Sale
Square Footage 3,388 sqft
Price per Sqft $199
Subdivision Clarion Hills
MLS Listing ID 7034552
Sold Date 06/16/26
Bedrooms 3
Full Baths 2
Half Baths 1
HOA Fees $675/mo
Year Built 2005
Annual Tax Amount $8,664
Tax Year 2026
Contingent None
Lot Size 3,484 Sqft
Lot Dimensions 29x72
Property Sub-Type (TH) Side x Side
Property Description
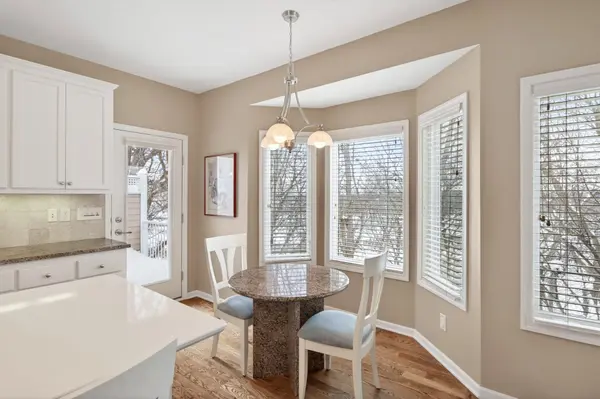
Beautifully maintained and thoughtfully designed, this Minnetonka townhome features one-level living within one of the most desirable and spacious floorplans in the neighborhood. The home offers generous room sizes, thoughtful custom built-ins, and abundant storage on every level, creating both comfort and functionality throughout. Elegant French doors lead to a dedicated office and an additional flex room, while two fireplaces add warmth and character to the main living spaces. The kitchen has been incredibly well maintained and features quartz countertops along with many newer high-end Bosch appliances, offering timeless style and excellent functionality. Bathrooms have been refreshed, including a primary bath highlighted by beautiful travertine tile. The laundry and mudroom have also been thoughtfully enhanced with a large sink and new countertop for added convenience. The lower-level features impressive ceiling height and expands the home's versatility with a wet bar perfect for entertaining, along with additional bonus spaces including a dedicated woodworking room and a private retreat ideal for hobbies or crafts, a media room, or a man cave. Outdoor living spaces include an upper deck and a lower-level concrete patio, offering peaceful areas to relax and entertain while surrounded by a deep, mature tree canopy that provides exceptional privacy especially when the leaves are in full bloom. Additional improvements include new epoxy flooring in the garage and a recently poured concrete driveway. Perfect for those seeking a low-maintenance, lock-and-leave lifestyle, the association handles exterior upkeep so you can enjoy the home without the hassle. Ideally located in a quiet, highly desirable Minnetonka neighborhood near parks, shops, and everyday conveniences, this meticulously cared-for home offers the perfect balance of space, privacy, and convenience.
Location
State MN
County Hennepin
Zoning Residential-Single Family
Rooms
Basement Daylight/Lookout Windows, Finished, Full, Storage Space, Sump Pump, Walkout
Dining Room Breakfast Bar, Breakfast Area, Informal Dining Room, Separate/Formal Dining Room
Interior
Heating Forced Air
Cooling Central Air
Fireplaces Number 2
Fireplaces Type Family Room, Gas, Living Room
Fireplace Yes
Appliance Air-To-Air Exchanger, Cooktop, Dishwasher, Disposal, Dryer, ENERGY STAR Qualified Appliances, Gas Water Heater, Water Osmosis System, Microwave, Range, Refrigerator, Stainless Steel Appliances, Wall Oven, Washer, Water Softener Owned
Laundry Electric Dryer Hookup, Laundry Room, Main Level, Washer Hookup
Exterior
Parking Features Attached Garage, Concrete, Finished Garage, Garage Door Opener, Guest Parking, Insulated Garage
Garage Spaces 2.0
Fence None
Pool None
Roof Type Age Over 8 Years,Asphalt
Building
Story One
Foundation 1415
Sewer City Sewer/Connected
Water City Water/Connected
Level or Stories One
Structure Type Brick,Stone
New Construction false
Schools
School District Hopkins
Others
HOA Fee Include Building Exterior,Hazard Insurance,Lawn Care,Other,Maintenance Grounds,Professional Mgmt,Sanitation,Snow Removal
Read Less
Want to know what your home might be worth? Contact us for a FREE valuation!

Our team is ready to help you sell your home for the highest possible price ASAP
NEARBY SCHOOLS & BUSINESSES