



$720,000
$725,000
0.7%For more information regarding the value of a property, please contact us for a free consultation.
1870 Hadley Hills DR NE Rochester, MN 55906
5 Beds
4 Baths
3,229 SqFt
Key Details
Sold Price $720,000
Property Type Single Family Home
Sub Type Single Family
Listing Status Sold
Purchase Type For Sale
Square Footage 3,229 sqft
Price per Sqft $222
Subdivision Hadley Creek Estates 3Rd
MLS Listing ID 7023989
Sold Date 05/29/26
Bedrooms 5
Full Baths 3
Half Baths 1
Year Built 2024
Annual Tax Amount $8,554
Tax Year 2025
Contingent None
Lot Size 10,890 Sqft
Lot Dimensions 80x137
Property Sub-Type Single Family
Property Description
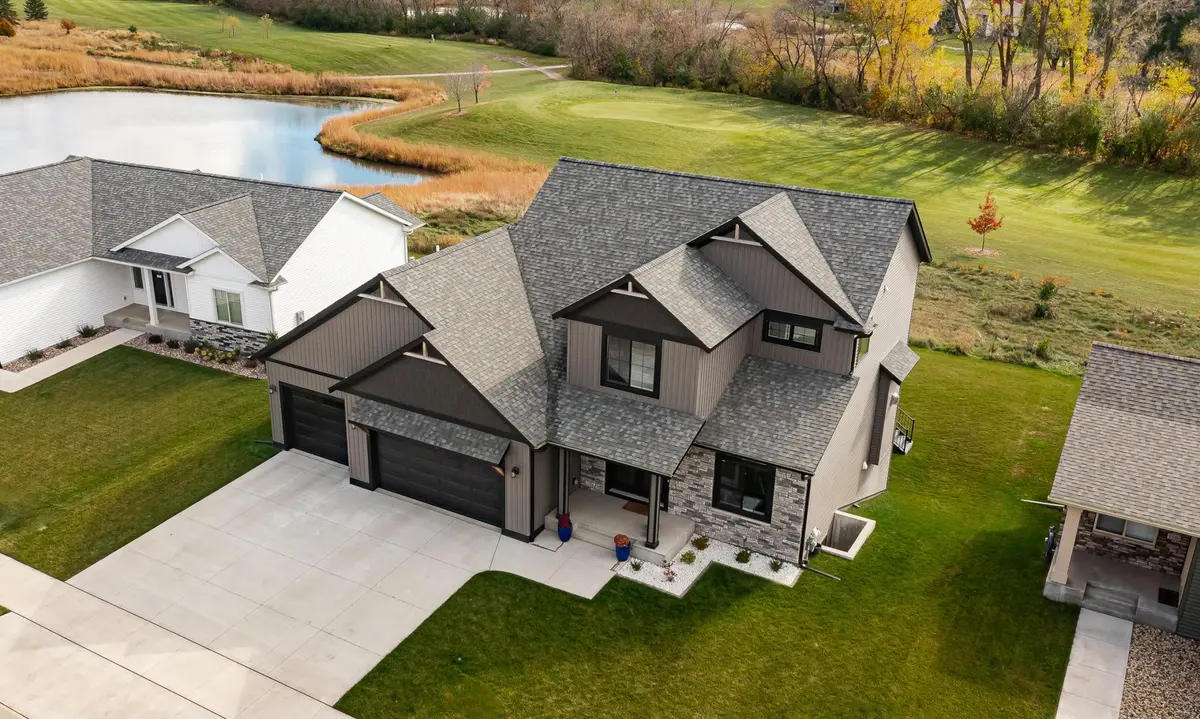
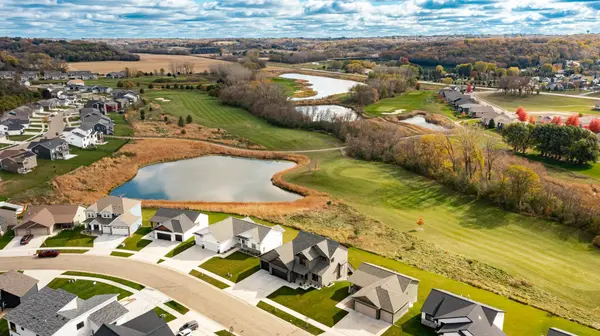
Priced below market value with over $80,000 in upgrades and enhancements, this exceptional home offers incredible value in one of Rochester's most desirable golf course communities. Perfectly positioned on the golf course in Hadley Hills on hole 8, this custom walk-out two-story delivers refined craftsmanship, thoughtful upgrades, and unbeatable views. With nearly $100,000 in additional finished square footage and enhancements at completion, this home stands apart from new construction. Step inside to a bright, welcoming foyer that opens to a private main-floor office and an expansive great room where walls of windows frame sweeping fairway views. Built-in cabinetry, custom shelving, and a cozy gas fireplace create warmth and architectural interest. This gorgeous kitchen is designed to impress with quartz countertops, a large island for gathering, stainless appliances, gas range with vented hood, and a walk-in pantry. The dining area opens to a maintenance-free deck overlooking serene sunsets and a beautifully landscaped, flat backyard rare for golf course properties. Upstairs, the luxurious primary suite offers a spa-like en-suite featuring a soaking tub, tiled walk-in shower, dual vanities, and a generous walk-in closet. Two additional bedrooms, a full bath, and convenient upper-level laundry complete the floor. The fully finished walk-out lower level adds incredible flexibility with two additional rooms ideal for guests, fitness, or hobbies, a full bath, and a spacious family room that opens to the patio and green space beyond. Heated three-car garage. Impeccable condition. Minutes from shopping, dining, parks, schools, major highways, and the medical campus this is elevated living in one of Rochester's most desirable neighborhoods.
Location
State MN
County Olmsted
Zoning Residential-Single Family
Rooms
Basement Daylight/Lookout Windows, Drain Tiled, Finished, Full, Sump Pump, Walkout
Dining Room Informal Dining Room, Kitchen/Dining Room
Interior
Heating Forced Air
Cooling Central Air
Fireplaces Number 1
Fireplaces Type Gas
Fireplace Yes
Appliance Air-To-Air Exchanger, Dishwasher, Disposal, Exhaust Fan, Microwave, Range, Refrigerator, Stainless Steel Appliances, Water Softener Owned
Laundry Sink, Upper Level
Exterior
Parking Features Attached Garage, Concrete, Garage Door Opener, Heated Garage
Garage Spaces 3.0
Roof Type Age 8 Years or Less
Building
Lot Description On Golf Course, Tree Coverage - Light
Story Two
Foundation 1117
Sewer City Sewer/Connected
Water City Water/Connected
Level or Stories Two
New Construction false
Schools
Elementary Schools Robert Gage
Middle Schools Dakota
High Schools Century
School District Rochester
Read Less
Want to know what your home might be worth? Contact us for a FREE valuation!

Our team is ready to help you sell your home for the highest possible price ASAP
NEARBY SCHOOLS & BUSINESSES