


$849,900
$849,900
For more information regarding the value of a property, please contact us for a free consultation.
19789 Henley LN Lakeville, MN 55044
6 Beds
5 Baths
4,321 SqFt
Key Details
Sold Price $849,900
Property Type Single Family Home
Sub Type Single Family Residence
Listing Status Sold
Purchase Type For Sale
Square Footage 4,321 sqft
Price per Sqft $196
MLS Listing ID 7000873
Sold Date 02/27/26
Bedrooms 6
Full Baths 5
Year Built 2025
Tax Year 2025
Contingent None
Lot Size 0.270 Acres
Lot Dimensions 85x147x85x130
Property Sub-Type Single Family Residence
Property Description
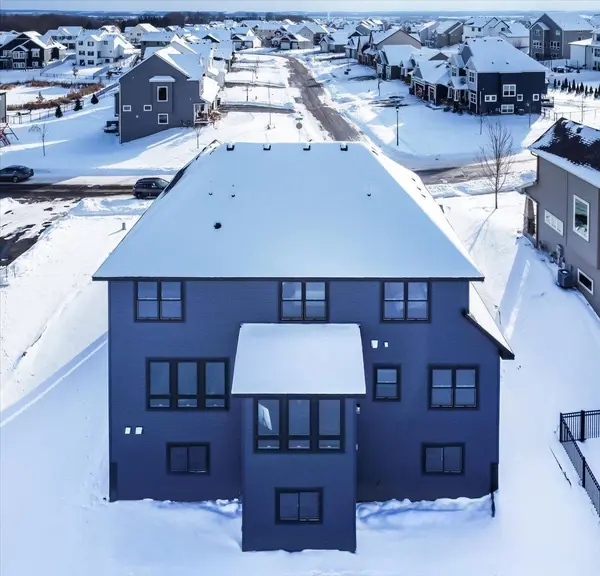
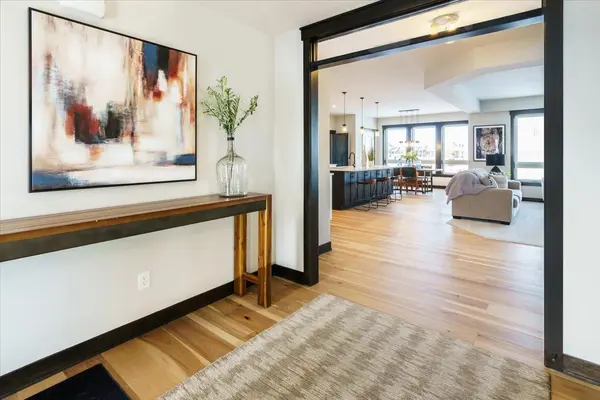
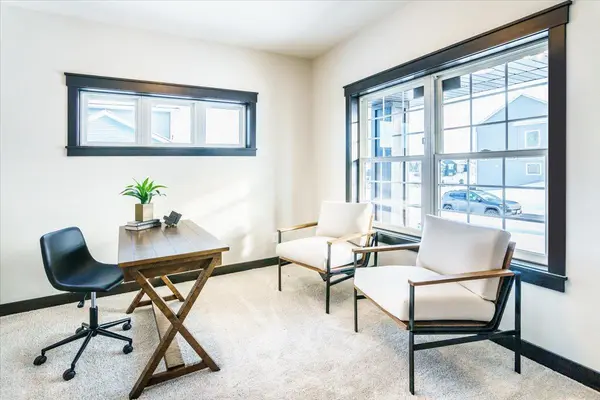
Welcome to The Phoenix, a spacious two story home designed for flexibility and everyday function. Located in the heart of Lakeville's ISD 194, this home delivers a rare blend of multigenerational living or main level living options with a contemporary design, all set on a spacious homesite with a large backyard. Step inside to a bright, open main level with a dedicated main floor office providing a private workspace or flex area. The gourmet kitchen is the centerpiece of the home, showcasing an oversized center island, quartz countertops, stainless steel appliances, natural hickory flooring, and beautifully integrated under-cabinet and toe-kick lighting. Adjacent to the kitchen, the living area features a stone-front gas fireplace and built-in storage, adding both character and function. The upper level features 4 spacious bedrooms, a versatile loft, and a centrally located laundry room. The private primary suite includes a walk in tiled shower, a separate soaking tub, and a walk-in closet. The walkout lower level expands your living options with a large family room, an additional bedroom, a full bath and storage areas. This location offers quick access to Cedar Avenue and I-35, as well as nearby parks, trails, restaurants and Lakeville amenities. A fresh take on modern living, crafted with quality and high end designer finishes, The Phoenix is ready to welcome you!
Location
State MN
County Dakota
Community Berres Ridge
Zoning Residential-Single Family
Rooms
Basement Drain Tiled, Drainage System, Finished, Concrete, Storage Space, Sump Pump, Walkout
Dining Room Eat In Kitchen, Kitchen/Dining Room
Interior
Heating Forced Air
Cooling Central Air
Fireplaces Number 1
Fireplaces Type Gas, Living Room
Fireplace Yes
Appliance Air-To-Air Exchanger, Cooktop, Dishwasher, Disposal, ENERGY STAR Qualified Appliances, Exhaust Fan, Gas Water Heater, Microwave, Refrigerator, Stainless Steel Appliances, Wall Oven
Laundry Electric Dryer Hookup, Laundry Room, Upper Level, Washer Hookup
Exterior
Parking Features Attached Garage, Asphalt
Garage Spaces 3.0
Fence Partial
Roof Type Age 8 Years or Less,Asphalt,Pitched
Building
Story Two
Foundation 1451
Sewer City Sewer - In Street
Water City Water - In Street
Level or Stories Two
New Construction true
Schools
School District Lakeville
Read Less
Want to know what your home might be worth? Contact us for a FREE valuation!

Our team is ready to help you sell your home for the highest possible price ASAP
NEARBY SCHOOLS & BUSINESSES