



$635,000
$650,000
2.3%For more information regarding the value of a property, please contact us for a free consultation.
26678 Crooked River RD Pine City, MN 55063
4 Beds
4 Baths
3,260 SqFt
Key Details
Sold Price $635,000
Property Type Single Family Home
Sub Type Single Family Residence
Listing Status Sold
Purchase Type For Sale
Square Footage 3,260 sqft
Price per Sqft $194
MLS Listing ID 7000837
Sold Date 02/04/26
Bedrooms 4
Full Baths 1
Half Baths 1
Three Quarter Bath 2
Year Built 2020
Annual Tax Amount $5,278
Tax Year 2025
Contingent None
Lot Size 7.180 Acres
Lot Dimensions Irregular
Property Sub-Type Single Family Residence
Property Description
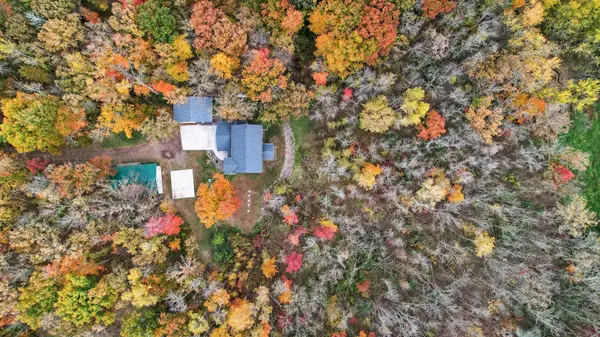
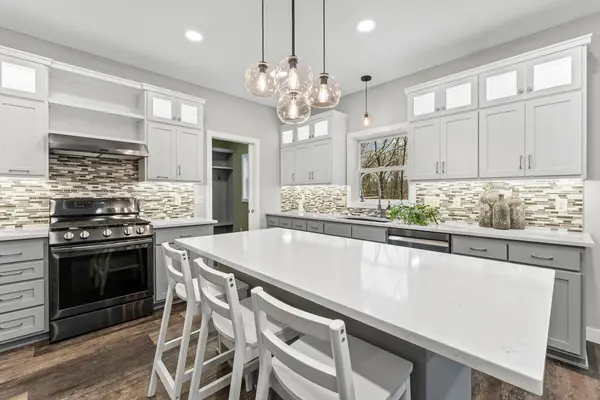
This stunning 2020-built four-bedroom, four-bathroom home sits on a serene 7.18-acre, wildlife-rich property along the Snake River, just one hour from the Twin Cities. A private trail winds through the land to the peaceful river's edge. With all-terrain vehicle trails, Chengwatana State Forest, and Cross Lake nearby, this exceptional property blends natural beauty, privacy, and upscale amenities only minutes from town. There is no need for a separate cabin when everything you desire is right here. The foyer opens to a light-filled, open-concept main level with luxury plank flooring throughout. The chef's kitchen features custom white soft-close cabinetry with under-cabinet lighting, illuminated upper glass-front cabinets, generous counter space, and an expansive center island with breakfast bar seating, pendant lighting, and recessed lights. Stainless steel appliances include a new microwave from 2024 and an ultra-quiet dishwasher. A SimpliSafe security system and app-controlled digital thermostat add convenience and peace of mind. The adjacent dining area opens to an 11 x 11 three-season porch, ideal for enjoying morning coffee while overlooking a wooded, wildlife-filled backyard. The dining room flows into the sun-filled living room, highlighted by a large built-in entertainment center with remote-controlled lighting. Also on the main level is a versatile office or hobby room with luxury plank flooring, recessed lighting, and a generous front-facing window, along with a conveniently located half bathroom. A spacious mudroom with built-in cubbies, hooks, and a storage closet provides direct access to the oversized attached two-car garage. The garage includes a water spigot, floor drains, and a brand-new refrigerator from 2024 that stays with the home. Upstairs are three bedrooms, including a spacious primary suite with luxury plank flooring, a ceiling fan, a wood-plank accent wall, and a mounted television that stays. A sliding door leads to a carpeted walk-in closet with custom built-ins, a shoe and purse carousel, and elegant lighting. The private three-quarter ensuite bathroom offers a 5 x 4 walk-in shower, tile flooring, a large single vanity with motion-activated under-vanity lighting, and a linen closet. The second bedroom features carpeting, a ceiling fan, and an 8 x 4 walk-in closet. The third bedroom is similar in size and includes carpeting, a large front-facing window with a built-in bench and shelving, and a 7 x 5 walk-in closet. These bedrooms share a full bathroom with luxury plank flooring, a single vanity, and a separate water closet with a tub and shower combination. A spacious upper-level laundry room includes ample cabinetry, built-in drawers, a hanging rod, a utility sink, and a Samsung washer and dryer. The lower level offers an expansive family room with in-floor heat, luxury plank flooring, recessed lighting, and walkout access to an 11 x 11 concrete patio. The fourth bedroom features luxury plank flooring, a large closet, and a ceiling fan, with a nearby three-quarter bathroom that includes a single vanity and walk-in shower. Outside, the property provides outstanding storage and workspace, including a 30 x 36 pole barn with a separate 20 x 30 heated workshop featuring a brand-new heater installed in 2025, plus an adjoining heated storage room. Added gutters and gutter guards on the back of the house enhance low-maintenance living. A brand-new 24 x 36 detached garage built in 2024 sits next to the home, along with a large concrete slab ideal for extra parking or a basketball court. Do not miss this remarkable home, offering peaceful privacy and natural beauty while remaining a short drive from major cities.
Location
State MN
County Pine
Zoning Residential-Single Family
Body of Water [{\"BodyOfWaterNumber\":\"S9990676\", \"WaterBodyKey\":\"125926\", \"NST_LakeChain\":\"N\", \"LakeDepth\":0, \"NST_LakeClass\":\"Not Applicable\", \"LakeAcres\":0, \"WaterBodyName\":\"Snake River\"}]
Lake Name Snake River
Rooms
Basement Crawl Space, Finished, Full, Storage Space, Sump Pump, Walkout
Dining Room Breakfast Bar, Informal Dining Room, Kitchen/Dining Room, Living/Dining Room
Interior
Heating Forced Air, In-Floor Heating
Cooling Central Air
Fireplace No
Appliance Air-To-Air Exchanger, Cooktop, Dishwasher, Dryer, Fuel Tank - Rented, Humidifier, Microwave, Range, Refrigerator, Stainless Steel Appliances, Washer
Laundry Laundry Room, Sink, Upper Level
Exterior
Parking Features Attached Garage, Detached Garage, Gravel, Concrete, Floor Drain, Garage Door Opener, Heated Garage, Multiple Garages, Storage
Garage Spaces 5.0
Fence None
Pool None
Waterfront Description River Front
Roof Type Age 8 Years or Less
Road Frontage N
Building
Lot Description Irregular Lot, Tree Coverage - Heavy
Story Two
Foundation 1063
Sewer Private Sewer
Water Private, Well
Level or Stories Two
New Construction false
Schools
School District Pine City
Read Less
Want to know what your home might be worth? Contact us for a FREE valuation!

Our team is ready to help you sell your home for the highest possible price ASAP
NEARBY SCHOOLS & BUSINESSES