


$410,500
$399,900
2.7%For more information regarding the value of a property, please contact us for a free consultation.
3221 Ensign AVE N New Hope, MN 55427
3 Beds
3 Baths
2,640 SqFt
Key Details
Sold Price $410,500
Property Type Single Family Home
Sub Type Single Family
Listing Status Sold
Purchase Type For Sale
Square Footage 2,640 sqft
Price per Sqft $155
Subdivision Mark Z Jones Hidden Valley
MLS Listing ID 6825939
Sold Date 02/27/26
Bedrooms 3
Full Baths 1
Half Baths 1
Three Quarter Bath 1
Year Built 1970
Annual Tax Amount $6,267
Tax Year 2025
Contingent None
Lot Size 9,583 Sqft
Lot Dimensions 77x124
Property Sub-Type Single Family
Property Description
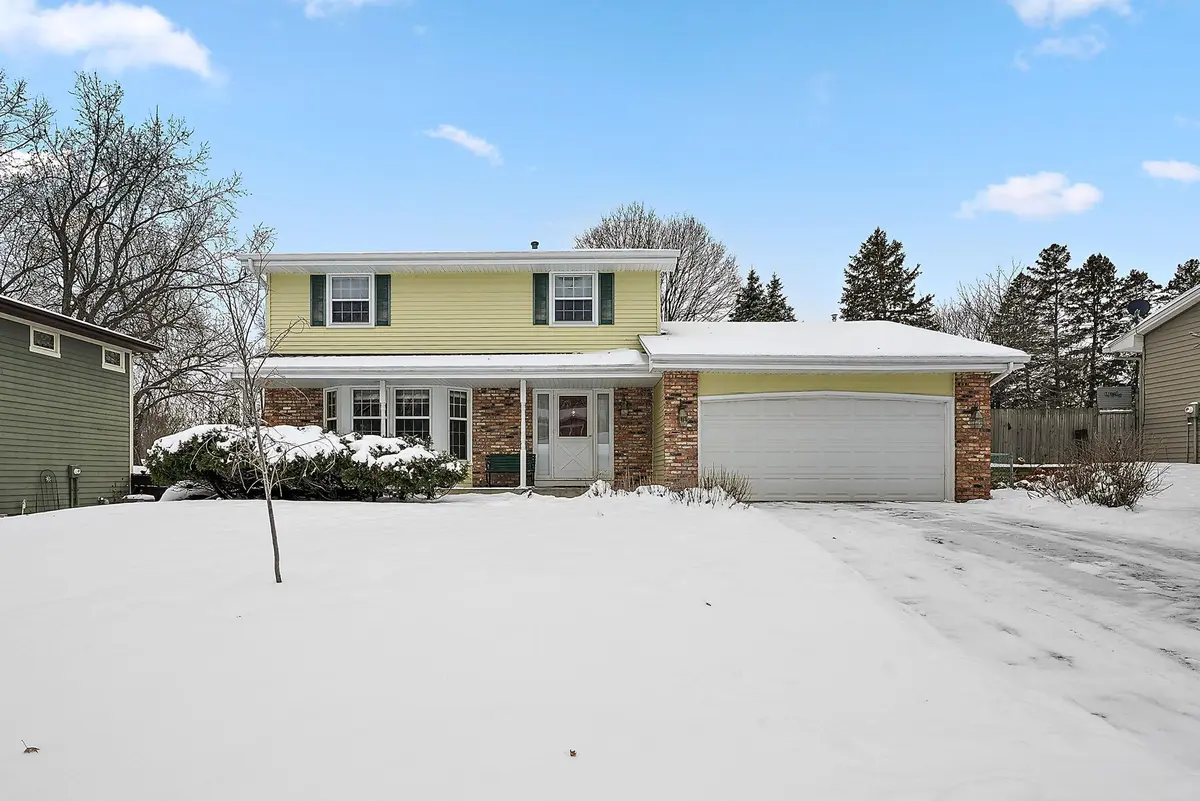
Welcome home to this beautifully maintained two-story in a highly desirable location. The expansive main level offers a well-appointed kitchen with hardwood floors, granite counter tops, and stainless steel appliances plus a breakfast area, a formal dining room, a bright living room, and a comfortable family room featuring a gas fireplace. A spacious sunroom provides additional living space and opens directly to the deck and fully fenced backyard that is perfect for relaxing or entertaining. The upper level includes three bedrooms, including a generous primary suite with a private three-quarter bath, along with an additional full bathroom. The finished lower level offers a large amusement room, a dedicated laundry room, and a versatile workshop. New furnace and A/C in 2022. Additional highlights include an attached 2-car garage, new roof in 2019, and durable steel siding. This is a fantastic opportunity to own a beautiful home with exceptional space and value!
Location
State MN
County Hennepin
Zoning Residential-Single Family
Rooms
Basement Finished, Full
Dining Room Eat In Kitchen, Separate/Formal Dining Room
Interior
Heating Forced Air
Cooling Central Air
Fireplaces Number 1
Fireplaces Type Family Room, Gas
Fireplace Yes
Appliance Dishwasher, Dryer, Freezer, Gas Water Heater, Microwave, Range, Refrigerator, Washer
Laundry Electric Dryer Hookup, Lower Level, Laundry Room, Washer Hookup
Exterior
Parking Features Attached Garage, Concrete, Garage Door Opener
Garage Spaces 2.0
Fence Chain Link, Full
Pool None
Roof Type Age 8 Years or Less,Asphalt,Pitched
Building
Lot Description Public Transit (w/in 6 blks), Tree Coverage - Medium
Story Two
Foundation 1037
Sewer City Sewer/Connected
Water City Water/Connected
Level or Stories Two
Structure Type Frame
New Construction false
Schools
School District Robbinsdale
Read Less
Want to know what your home might be worth? Contact us for a FREE valuation!

Our team is ready to help you sell your home for the highest possible price ASAP
NEARBY SCHOOLS & BUSINESSES