

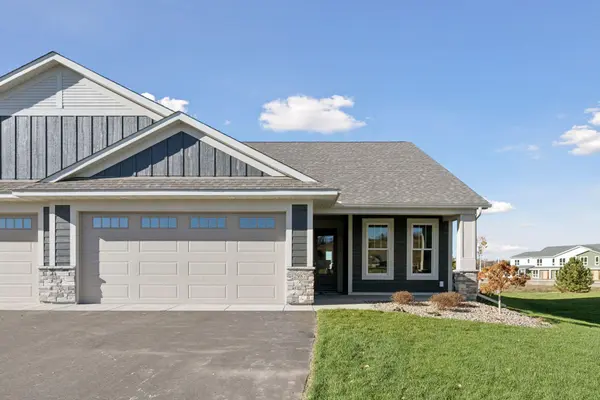


$480,129
$480,905
0.2%For more information regarding the value of a property, please contact us for a free consultation.
2939 Thompson DR River Falls, WI 54022
2 Beds
2 Baths
1,874 SqFt
Key Details
Sold Price $480,129
Property Type Multi-Family
Sub Type Twin Home
Listing Status Sold
Purchase Type For Sale
Square Footage 1,874 sqft
Price per Sqft $256
Subdivision Thompson Heights
MLS Listing ID 6824322
Sold Date 02/13/26
Bedrooms 2
Full Baths 1
Three Quarter Bath 1
HOA Fees $165/mo
Year Built 2026
Annual Tax Amount $745
Tax Year 2025
Contingent None
Lot Size 6,577 Sqft
Lot Dimensions 45x150x46x145
Property Sub-Type Twin Home
Property Description
Welcome to Thompson Heights, a beautiful new development in River Fall! Perfectly situated just minutes from downtown River Falls, this stunning 2-bedroom, 2-bath home offers convenient access to I-94 and the WI/MN border. Featuring our popular COHO walkout floor plan, this home combines modern comfort with timeless craftsmanship. Step inside to an inviting open concept living area highlighted by a beautiful gas fireplace with custom built-in cabinetry. The designer kitchen impresses with Derrick-quality, to-the-ceiling enameled cabinets, under-cabinet lighting, a tile backsplash, Quartz countertops in both the kitchen and baths, soft-close drawers, and stainless-steel appliances. A generous island provides the perfect space for casual dining or entertaining guests. The spacious primary suite includes a private bath with a walk-in shower, dual-sink vanity, and a large closet. The second bedroom offers flexible use as a guest room or home office. Enjoy the sun-filled four-season room or unwind on your back deck during warm summer evenings. A mudroom with custom bench and hooks and a dedicated laundry room add everyday convenience. Plus, with 2" foam insulation under the slab, you'll enjoy enhanced comfort and efficiency throughout. Best of all, lawn care and snow removal are handled by the association, letting you relax and enjoy a low-maintenance lifestyle. Don't miss your chance to call this gorgeous Thompson Heights home your own! Schedule your showing today!
Location
State WI
County St. Croix
Community Thompson Heights
Zoning Residential-Single Family
Rooms
Basement None
Dining Room Eat In Kitchen, Informal Dining Room
Interior
Heating Forced Air
Cooling Central Air
Fireplaces Number 1
Fireplaces Type Gas, Living Room
Fireplace Yes
Appliance Cooktop, Dishwasher, Disposal, Exhaust Fan, Humidifier, Gas Water Heater, Microwave, Refrigerator, Stainless Steel Appliances, Wall Oven
Laundry Gas Dryer Hookup, Laundry Room, Main Level, Sink, Washer Hookup
Exterior
Parking Features Attached Garage, Asphalt, Shared Driveway, Garage Door Opener
Garage Spaces 2.0
Fence None
Pool None
Roof Type Architectural Shingle,Asphalt,Pitched
Building
Lot Description Irregular Lot, Sod Included in Price, Underground Utilities, Zero Lot Line
Story One
Foundation 1874
Sewer City Sewer/Connected
Water City Water/Connected
Level or Stories One
Structure Type Concrete,Frame
New Construction true
Schools
School District River Falls
Others
HOA Fee Include Lawn Care,Professional Mgmt,Snow Removal
Read Less
Want to know what your home might be worth? Contact us for a FREE valuation!

Our team is ready to help you sell your home for the highest possible price ASAP
NEARBY SCHOOLS & BUSINESSES