

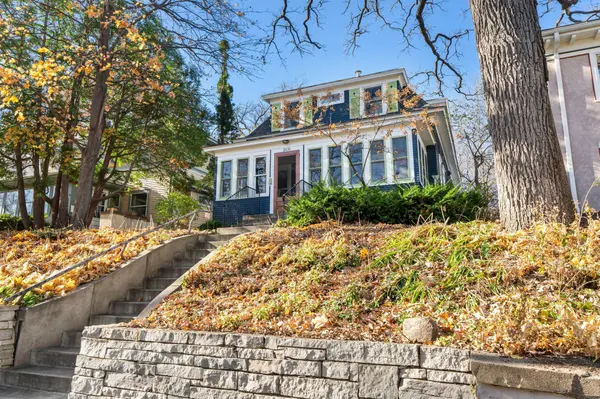


$587,000
$599,000
2.0%For more information regarding the value of a property, please contact us for a free consultation.
3416 Holmes AVE S Minneapolis, MN 55408
3 Beds
2 Baths
1,565 SqFt
Key Details
Sold Price $587,000
Property Type Single Family Home
Sub Type Single Family Residence
Listing Status Sold
Purchase Type For Sale
Square Footage 1,565 sqft
Price per Sqft $375
Subdivision Calhoun Park
MLS Listing ID 6818726
Sold Date 03/02/26
Bedrooms 3
Full Baths 1
Half Baths 1
Year Built 1906
Annual Tax Amount $7,642
Tax Year 2025
Contingent None
Lot Size 5,227 Sqft
Lot Dimensions 129x42
Property Sub-Type Single Family Residence
Property Description
Welcome to this wonderful home perched up high off the street. 3 blocks off of Lake Bde Maka Ska. Great location that is close to everything. 3 bedroom, 2 bath, 2 car garage. Cozy fenced in backyard with stone paver walkway and patio area. Enjoy the large front 3 season porch high above the street with beadboard ceiling . Walk into the formal living room with gas burning fireplace, oak hardwood floors and door to the back screened in porch overlooking the private backyard , with wood privacy fence on the South side. Formal dining room with 2 built in china cabinets. You will love the bright kitchen with stainless appliances, new white quartz counter tops, newer fridge and dishwasher. Gas stove, Range hood, tiled backsplash. Custom cabinets with crown moldings. Enjoy the back mudroom with tiled floor and a small office area, coat closet and bench seating. Glass back door for bright natural light. Main floor half bath. Upstairs you will find a large owners bedroom with 2 closets, hardwood floors throughout the upper level with 2 more bedrooms. One bedroom has an attached deck/ balcony area for morning coffee/ glass of wine , overlooking backyard. Full bath with tiled floor. A nice sized storage closet off the hallway. The seller has put on a new roof on the garage in 2025. Newer fridge and dishwasher, quartz kitchen counter tops, newer boiler / water heater combination, radon mitigation system , new washer in 2025. Newer windows on the second floor and kitchen and mudroom and back door. Lower level has plenty of space for storage and a small family room/ play room or office. Glass block windows. Roof on the house is from 2017. Newer front retaining wall of stone. Newer front steps and walkway . Great location. Great price! Buyer and buyer agent to verify sq feet and measurements
Location
State MN
County Hennepin
Zoning Residential-Single Family
Rooms
Basement Full
Dining Room Separate/Formal Dining Room
Interior
Heating Boiler
Cooling Window Unit(s)
Fireplaces Number 1
Fireplaces Type Living Room, Wood Burning
Fireplace Yes
Appliance Dishwasher, Disposal, Dryer, Exhaust Fan, Gas Water Heater, Microwave, Range, Refrigerator, Stainless Steel Appliances, Washer, Water Softener Owned
Laundry Lower Level
Exterior
Parking Features Detached Garage, Asphalt, Garage Door Opener
Garage Spaces 2.0
Fence Chain Link, Wood
Roof Type Age 8 Years or Less,Asphalt,Pitched
Building
Lot Description Tree Coverage - Medium
Story Two
Foundation 820
Sewer City Sewer/Connected
Water City Water/Connected
Level or Stories Two
Structure Type Frame
New Construction false
Schools
School District Minneapolis
Read Less
Want to know what your home might be worth? Contact us for a FREE valuation!

Our team is ready to help you sell your home for the highest possible price ASAP
NEARBY SCHOOLS & BUSINESSES