


$389,900
$389,900
For more information regarding the value of a property, please contact us for a free consultation.
907 132nd LN NE Blaine, MN 55434
3 Beds
3 Baths
1,838 SqFt
Key Details
Sold Price $389,900
Property Type Single Family Home
Sub Type Single Family Residence
Listing Status Sold
Purchase Type For Sale
Square Footage 1,838 sqft
Price per Sqft $212
Subdivision Lunds Havenwood Estates
MLS Listing ID 6824850
Sold Date 01/22/26
Bedrooms 3
Full Baths 1
Three Quarter Bath 2
Year Built 1974
Annual Tax Amount $3,427
Tax Year 2025
Contingent None
Lot Size 0.270 Acres
Lot Dimensions 80x145x80x146
Property Sub-Type Single Family Residence
Property Description
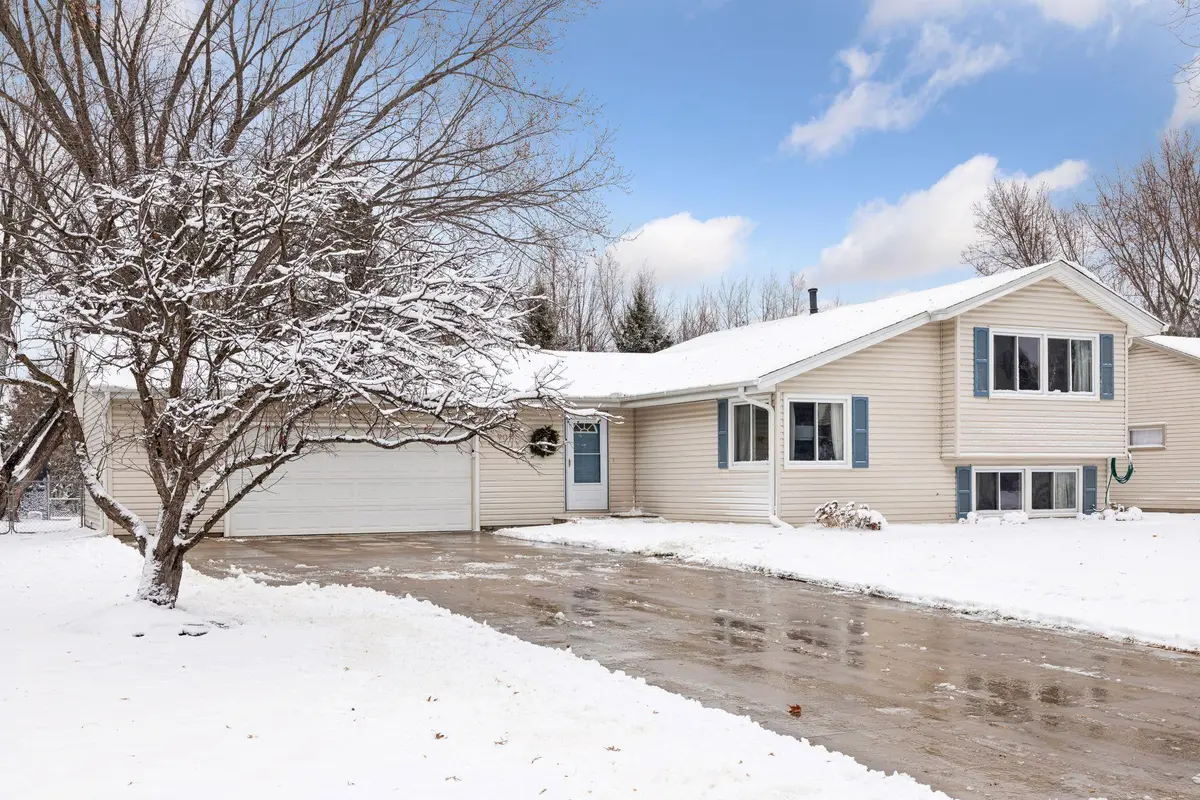
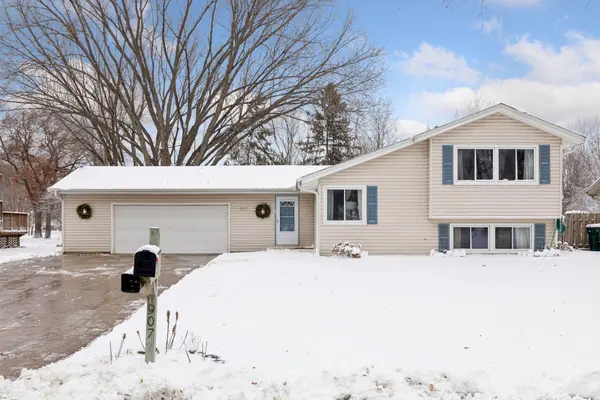
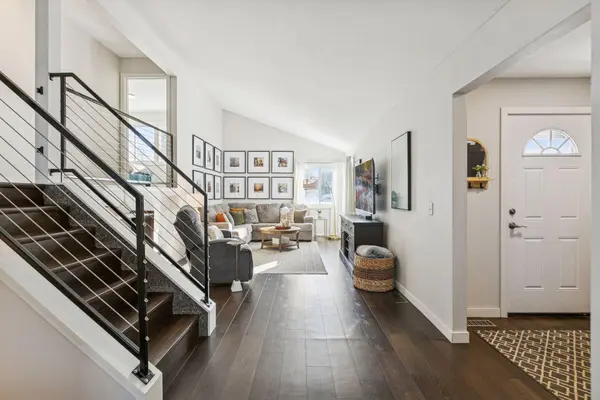
The one you've been waiting for! This thoughtfully and extensively remodeled three-level split offers a rare combination of style, functionality, and quality updates throughout. Nearly every inch of the home has been upgraded since 2018, making it truly move-in-ready. The main level features a stunning custom kitchen with granite countertops and stainless-steel appliances, seamlessly connecting to the dining area and family room highlighted by a soaring vaulted ceiling. Upstairs, you'll find a private primary suite complete with a walk-in closet and a beautifully updated bathroom showcasing Carrara marble tiled floors and tiled shower. A spacious second bedroom and an additional full bathroom with tile shower complete the upper level. The lower level offers exceptional flexibility with a third bedroom, remodeled bathroom, laundry room with newer washer and dryer, and a versatile flex space ideal for a second living area or easily convertible to a fourth bedroom. A generous crawl space provides abundant additional storage. Outside, the oversized two-stall garage is fully insulated and enhanced with epoxy floors and custom storage shelving. The fully fenced backyard is great for entertaining family and friends, offering great privacy and a large concrete patio, , along with a shed, and a brand-new irrigation system. Located near schools, shopping, restaurants, parks and trails, golf courses, and much more! Easy access to Highway 65 and 35W for a convenient commute. This one will not last long!
Location
State MN
County Anoka
Zoning Residential-Single Family
Rooms
Basement Block, Crawl Space, Daylight/Lookout Windows, Finished, Tile Shower
Dining Room Kitchen/Dining Room
Interior
Heating Forced Air
Cooling Central Air
Fireplace No
Appliance Dishwasher, Dryer, Freezer, Microwave, Range, Refrigerator, Stainless Steel Appliances, Washer
Laundry Lower Level, Laundry Room
Exterior
Parking Features Attached Garage
Garage Spaces 2.0
Fence Chain Link, Wood
Roof Type Age 8 Years or Less
Building
Story Three Level Split
Foundation 1288
Sewer City Sewer/Connected
Water City Water/Connected
Level or Stories Three Level Split
Structure Type Block
New Construction false
Schools
School District Anoka-Hennepin
Read Less
Want to know what your home might be worth? Contact us for a FREE valuation!

Our team is ready to help you sell your home for the highest possible price ASAP
NEARBY SCHOOLS & BUSINESSES