


$415,000
$424,900
2.3%For more information regarding the value of a property, please contact us for a free consultation.
2137 Albemarle CT N Roseville, MN 55113
3 Beds
3 Baths
2,372 SqFt
Key Details
Sold Price $415,000
Property Type Townhouse
Sub Type Townhouse Side x Side
Listing Status Sold
Purchase Type For Sale
Square Footage 2,372 sqft
Price per Sqft $174
Subdivision Cic 347 Southwind Of Rv
MLS Listing ID 6824606
Sold Date 03/03/26
Bedrooms 3
Full Baths 1
Half Baths 1
Three Quarter Bath 1
HOA Fees $375/mo
Year Built 1998
Annual Tax Amount $5,654
Tax Year 2025
Contingent None
Lot Size 3,746 Sqft
Lot Dimensions common
Property Sub-Type Townhouse Side x Side
Property Description
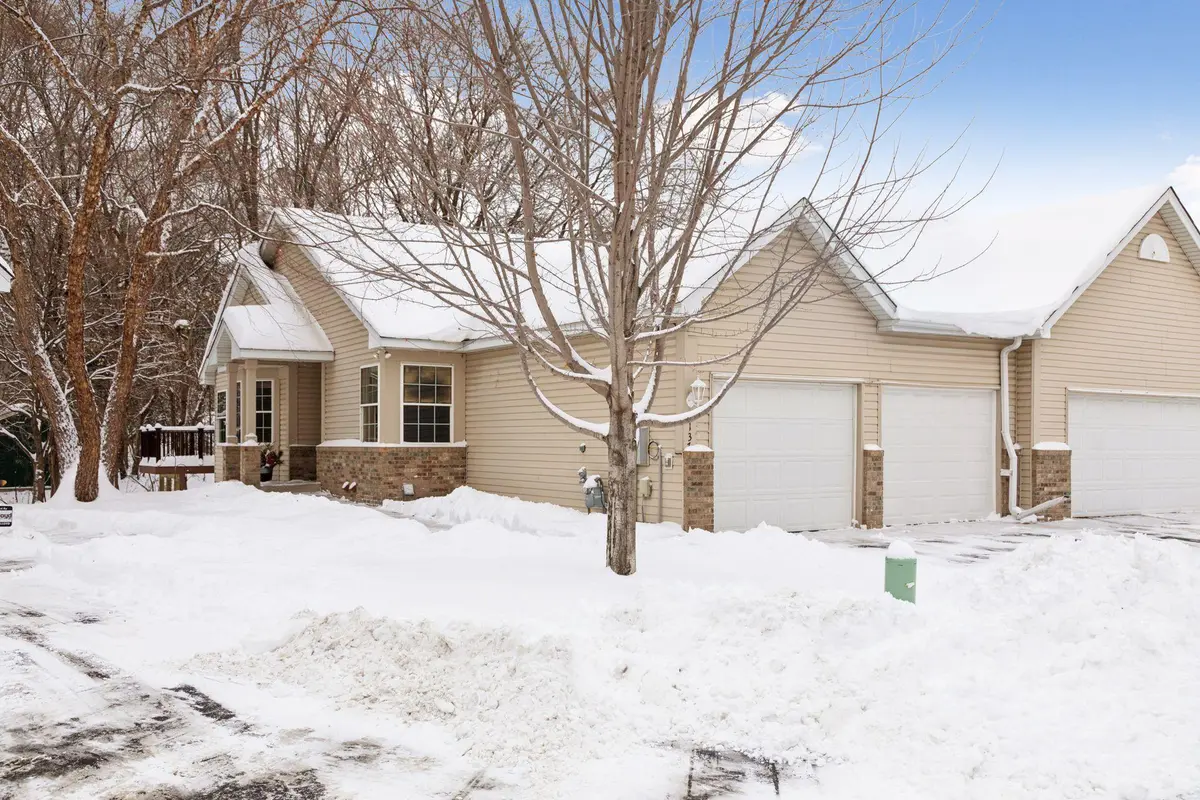
Welcome to this sun-filled three-bedroom, three-bath townhome offering one-level living plus a finished lower level in a highly convenient Roseville location.
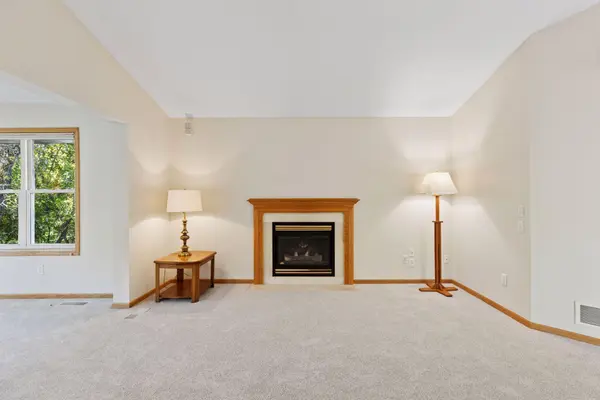
Step inside to discover an open, airy floor plan with new carpet and flooring (2025), soaring vaulted ceilings, and peaceful wooded views. The inviting living room features a mood-setting gas fireplace and connects seamlessly to the formal dining room, ideal for entertaining.
The eat-in kitchen shines with ample cabinetry, generous work space, and new luxury vinyl plank flooring. Enjoy morning light through the bay window or unwind in the sunroom with windows on three sides and a vaulted ceiling with fan. Step out to the deck for outdoor dining or quiet relaxation among the trees.
The private owner's suite features wooded views, double and walk-in closets, and a luxurious bath with soaking tub and separate shower. A second bedroom or den, half bath, and laundry room with storage and garage access complete the main level.
Downstairs, the spacious family room provides room for media, games, or fitness. A third bedroom, three-quarter bath, and ample storage/workshop space add flexibility. The attached two-car garage includes built-in cabinets for extra storage.
Prime location near shopping, dining, and services with easy access to both downtown Minneapolis and St. Paul — the perfect blend of comfort, convenience, and space.
Location
State MN
County Ramsey
Zoning Residential-Single Family
Rooms
Basement Daylight/Lookout Windows, Finished, Full
Dining Room Breakfast Area, Eat In Kitchen, Separate/Formal Dining Room
Interior
Heating Forced Air
Cooling Central Air
Fireplaces Number 1
Fireplaces Type Gas, Living Room
Fireplace Yes
Appliance Dishwasher, Dryer, Microwave, Range, Refrigerator, Washer
Laundry Laundry Room, Sink, In Unit, Washer Hookup
Exterior
Parking Features Attached Garage, Garage Door Opener
Garage Spaces 2.0
Fence None
Pool None
Building
Lot Description Public Transit (w/in 6 blks), Tree Coverage - Medium
Story One
Foundation 1472
Sewer City Sewer/Connected
Water City Water/Connected
Level or Stories One
New Construction false
Schools
School District Roseville
Others
HOA Fee Include Building Exterior,Hazard Insurance,Lawn Care,Maintenance Grounds,Professional Mgmt,Sanitation,Snow Removal
Read Less
Want to know what your home might be worth? Contact us for a FREE valuation!

Our team is ready to help you sell your home for the highest possible price ASAP
NEARBY SCHOOLS & BUSINESSES