


$164,900
$164,900
For more information regarding the value of a property, please contact us for a free consultation.
741 31st AVE N Saint Cloud, MN 56303
3 Beds
1 Bath
1,077 SqFt
Key Details
Sold Price $164,900
Property Type Single Family Home
Sub Type Single Family Residence
Listing Status Sold
Purchase Type For Sale
Square Footage 1,077 sqft
Price per Sqft $153
Subdivision Central Park Add
MLS Listing ID 6824312
Sold Date 02/27/26
Bedrooms 3
Full Baths 1
Year Built 1920
Annual Tax Amount $2,024
Tax Year 2025
Contingent None
Lot Size 6,098 Sqft
Lot Dimensions 50x125
Property Sub-Type Single Family Residence
Property Description
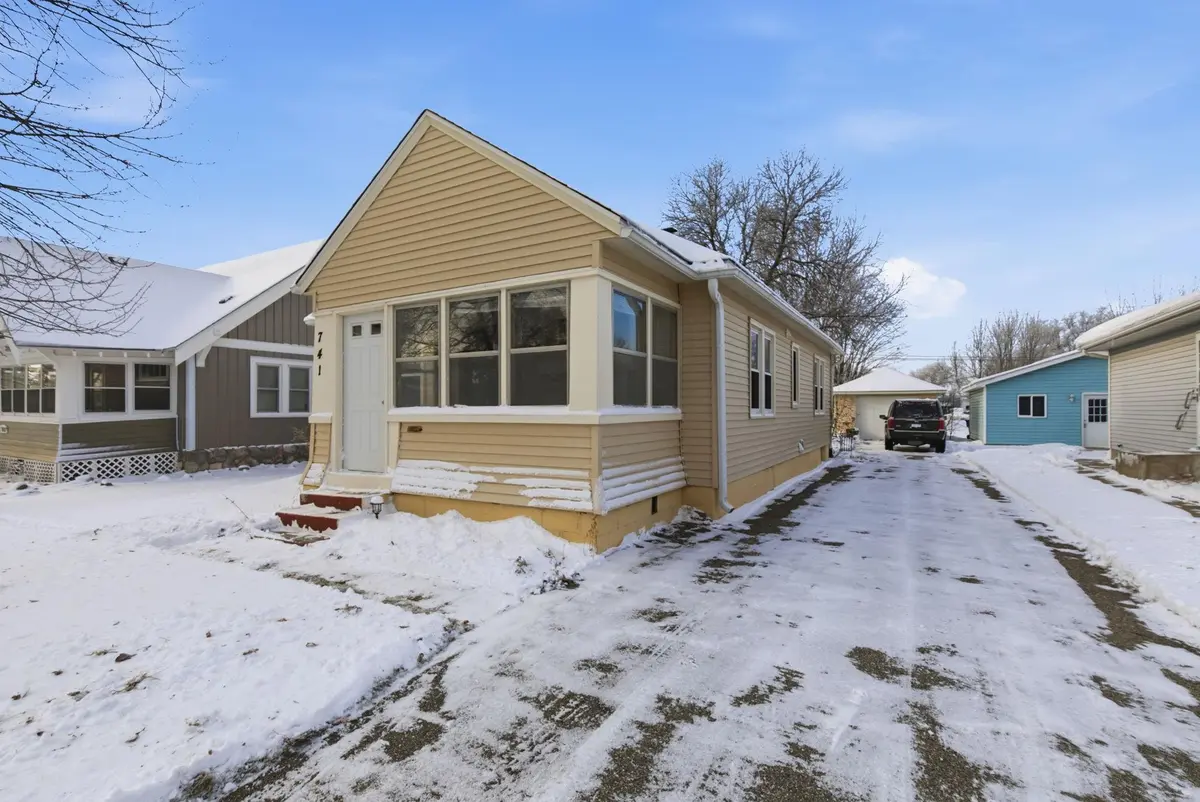
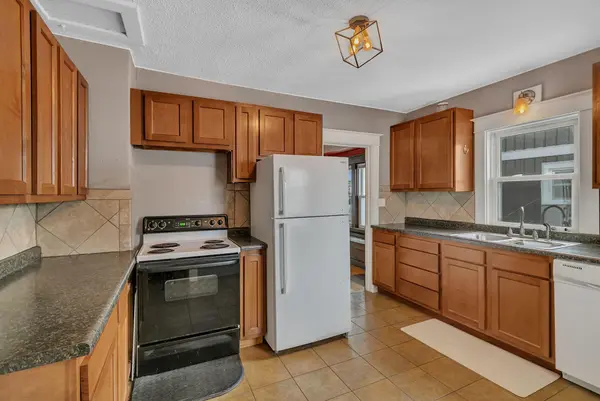
Discover comfort and convenience in this well-maintained Saint Cloud home! This charming 3-bedroom property blends classic character with thoughtful updates. Enjoy hardwood floors, original woodwork, and abundant natural light throughout the inviting living and dining areas. The main level features two nicely sized bedrooms and an updated full bathroom.
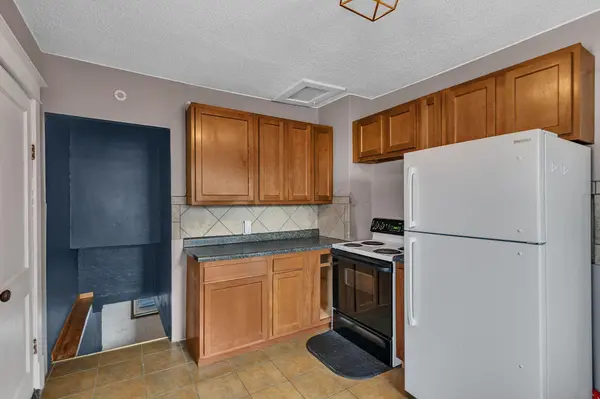
The lower level has been refreshed with insulated walls and a beautifully redone third bedroom complete with an egress window—an ideal space for guests, a home office, or additional living flexibility. Additional upgrades include some newer windows, a programmable thermostat, and newly added gutters for improved efficiency and peace of mind.
Outside, the partially fenced yard offers space to relax or play, along with a convenient 1-stall garage. Located near local amenities, this home is move-in ready and a fantastic option for a first-time buyer or anyone seeking a manageable, comfortable home.
Location
State MN
County Stearns
Zoning Residential-Single Family
Rooms
Basement Full, Concrete, Partially Finished
Dining Room Separate/Formal Dining Room
Interior
Heating Forced Air
Cooling Central Air
Fireplace No
Appliance Dishwasher, Dryer, Range, Refrigerator, Washer
Exterior
Parking Features Detached Garage, Asphalt, Garage Door Opener
Garage Spaces 1.0
Fence Chain Link
Roof Type Asphalt,Pitched
Building
Story One
Foundation 816
Sewer City Sewer/Connected
Water City Water/Connected
Level or Stories One
New Construction false
Schools
School District St. Cloud
Read Less
Want to know what your home might be worth? Contact us for a FREE valuation!

Our team is ready to help you sell your home for the highest possible price ASAP
NEARBY SCHOOLS & BUSINESSES